Loading page…
CAD Drawing
Anchor Bolt Fastener Set
by Jennifer Frisbie
About this asset
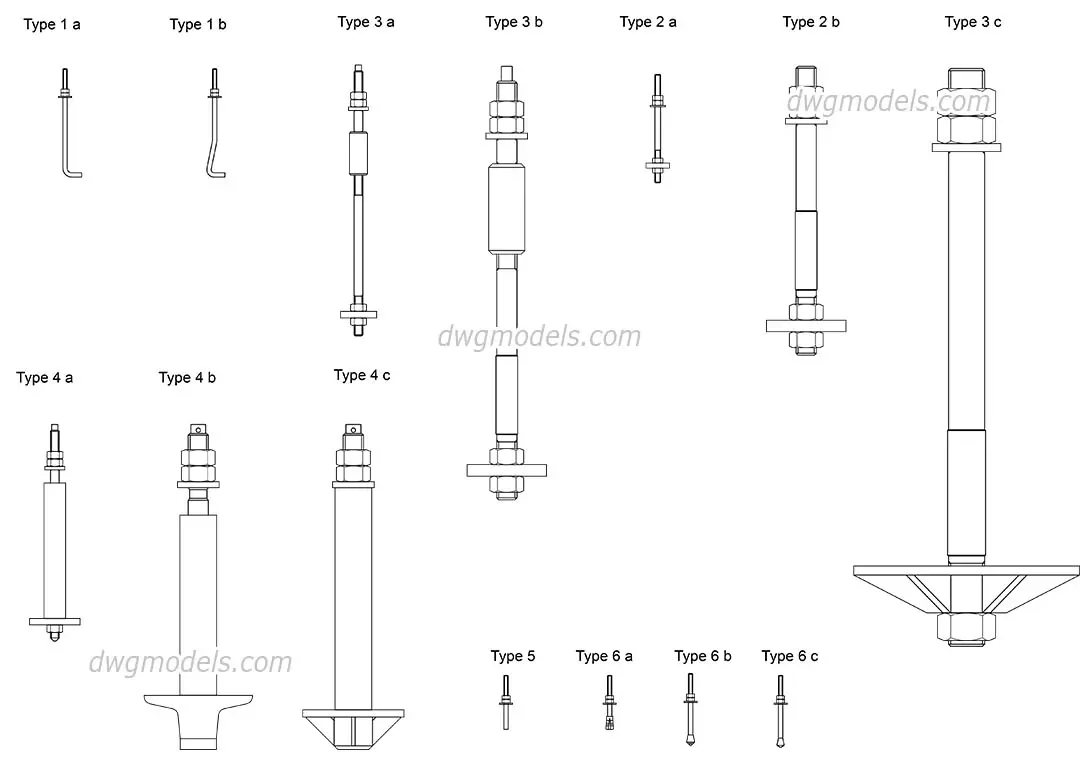
Comprehensive set of anchor bolt fastener details in AutoCAD DWG format, providing various structural connection profiles. This technical collection features sixteen distinct anchor bolt configurations, presented as precise 2D line-work elevations. The set encompasses a range of fastener types, including J-bolts, threaded rods with heavy-duty nuts, base plate assemblies, and specialized mechanical anchors. Each detail illustrates the proportional relationships between the threaded shafts, washers, hexagonal nuts, and varied base plate designs. The linework is clean and schematic, intended for clear representation in structural documentation. These components are depicted with consistent line weights suitable for incorporation into architectural or engineering detail sheets, ensuring clarity at standard plotting scales.
The download is a 1.3 MB file containing an AutoCAD drawing (.dwg) drawn in elevation. It opens in AutoCAD, BricsCAD, DraftSight and other DWG-compatible CAD programs, ready to insert as blocks into plans and elevations.
These CAD blocks are designed for seamless insertion into structural or general arrangement drawings. Users can copy the required anchor type directly into their project files or use the block editor to manage individual components. The geometry is fully editable, allowing for custom scaling to match specific structural requirements or site conditions. By maintaining these as standard blocks, designers can easily update multiple instances across a drawing set, ensuring consistency in fastener specification throughout the construction documentation phase.