Loading page…
CAD Drawing
Toyota C-HR 2017 CAD Drawing
by Joshua Ha
About this asset
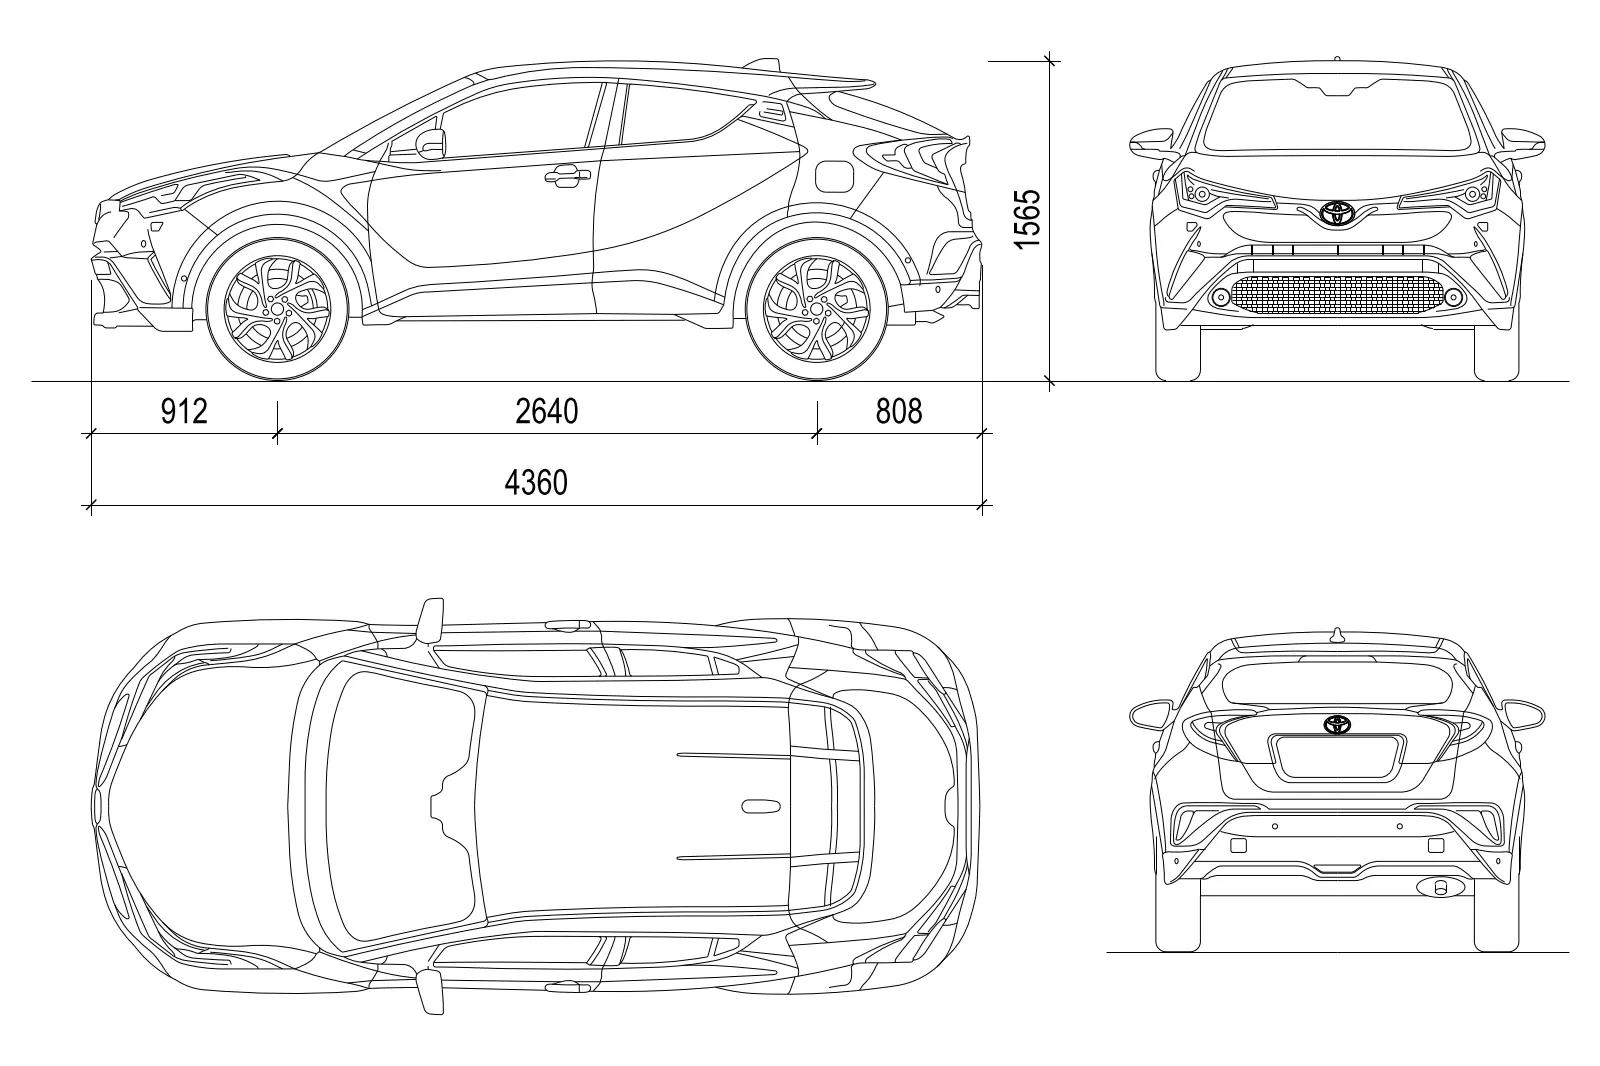
This Toyota C-HR 2017 AutoCAD DWG drawing provides accurate 2D line work for elevation and plan views of the compact crossover. This technical CAD file contains a complete set of orthographic projections for the 2017 Toyota C-HR. The geometry includes a side elevation, front elevation, rear elevation, and a top-down plan view. The lines are clean, vector-based, and accurately represent the vehicle's characteristic sharp-edged bodywork, sloping roofline, and sculpted wheel arches. Dimensions are provided for the wheelbase, overall length, and height, ensuring the drawing is useful for architectural site planning. The file is structured as a standard block, making it easy to integrate into larger masterplan or streetscape drawings without requiring complex cleanup or scaling adjustments.
The download is a 195 KB file containing an AutoCAD drawing (.dwg) drawn in all views. It opens in AutoCAD, BricsCAD, DraftSight and other DWG-compatible CAD programs, ready to insert as blocks into plans and elevations.
Professionals can insert this DWG file directly into architectural site plans or landscape layouts as a standard block. It is best used for adding context to parking bays, driveways, or street-level renders where a specific vehicle scale is required. Users should ensure the block is placed on an appropriate layer for visibility control and can scale the geometry if necessary to match specific project units or coordinate systems within their native CAD environment.
This asset is essential for residential, commercial, and urban design projects where vehicle scale and circulation are critical. It is frequently employed in site planning, parking lot layouts, and streetscape visualisations to provide a sense of scale and realism. Architects and urban designers often pair this with other standard vehicle blocks to populate project sites, creating accurate representations of traffic flow and parking capacity. It is a reliable tool for demonstrating site accessibility and compliance in early-stage design and planning applications.