Loading page…
CAD Drawing
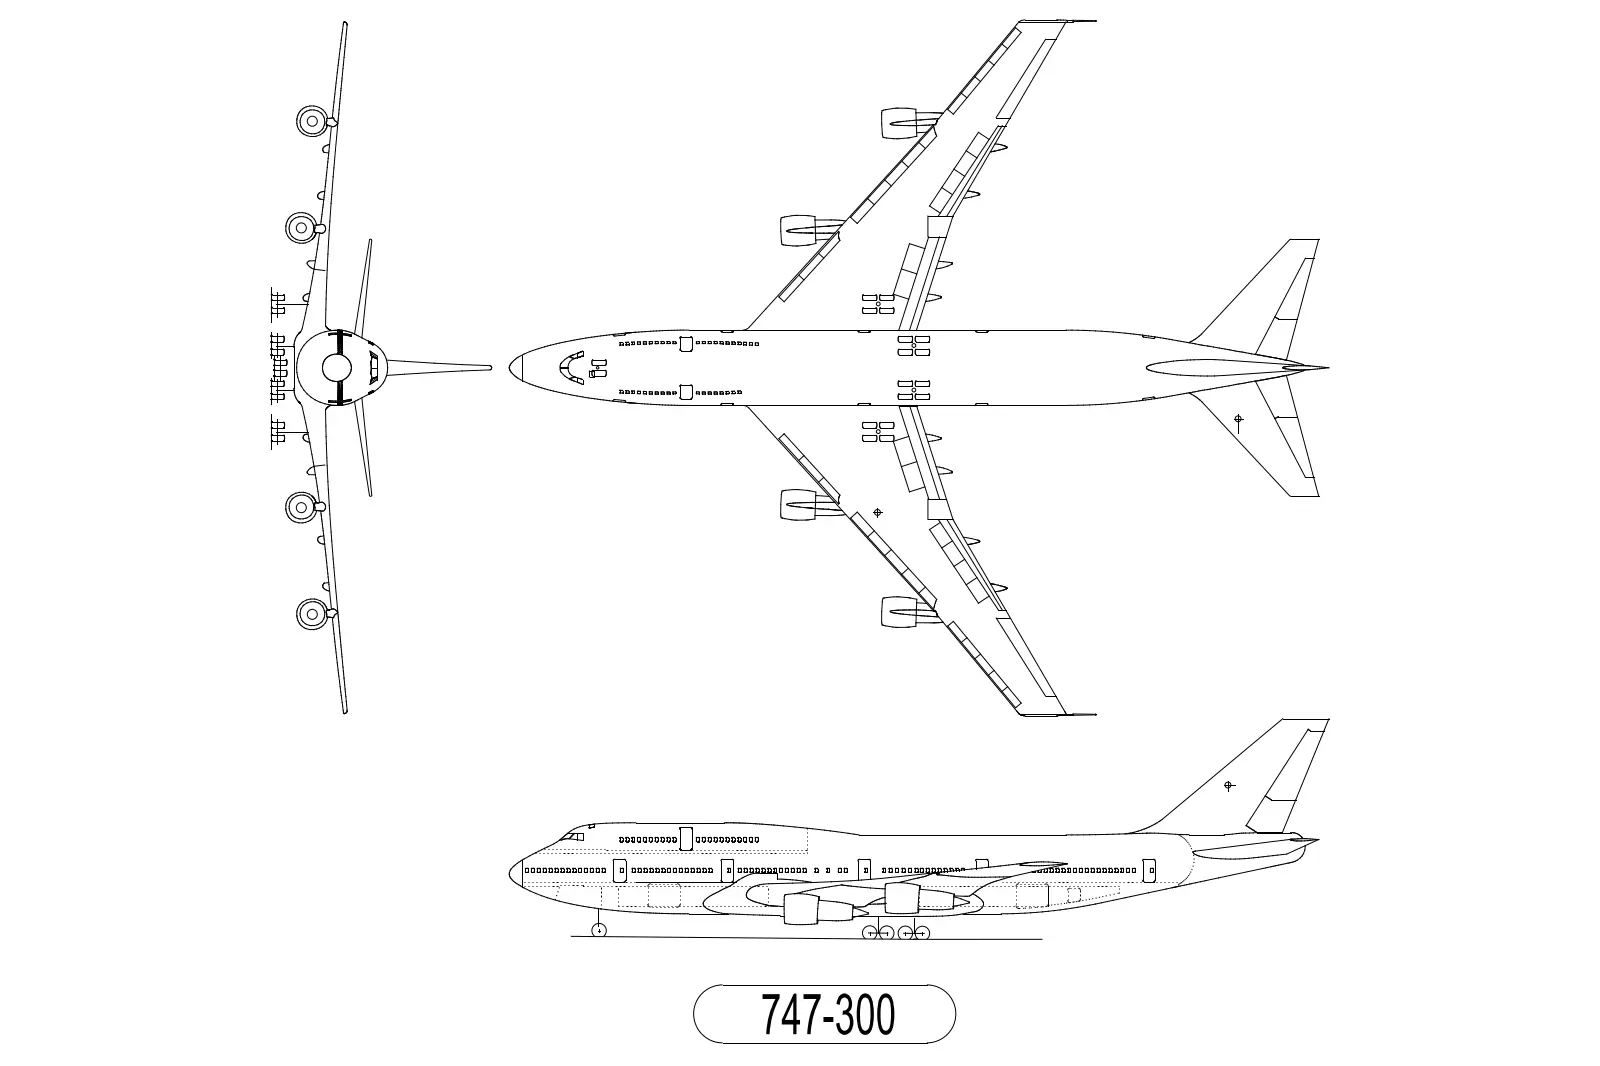
Boeing 747-300 Aircraft CAD Drawing
by Jie Yang
About this asset
This 2D AutoCAD DWG drawing provides accurate plan and side elevation views of a Boeing 747-300 aircraft for site planning. The drawing features a detailed outline of a Boeing 747-300 wide-body aircraft, presented in clean, vector-based line work. It includes a top-down plan view illustrating the wingspan, fuselage shape, and engine placement, alongside a side elevation view showing the characteristic hump profile and landing gear configuration. All lines are clear and precise, suitable for architectural site plans, master planning, or airport infrastructure projects. The geometry is simplified to focus on the external silhouette and overall dimensions, ensuring readability when integrated into larger site drawings or landscape layouts as a reference for scale and context.
The download is a 553 KB file containing an AutoCAD drawing (.dwg) drawn in plan and elevation. It opens in AutoCAD, BricsCAD, DraftSight and other DWG-compatible CAD programs, ready to insert as blocks into plans and elevations.
Professionals can insert this DWG file directly into AutoCAD layouts or as an external reference. The geometry is drafted in a standard flat 2D format, making it easy to scale, rotate, and position within site plans or master planning documents. Users should ensure the drawing units match their project file before insertion. It is useful for verifying spatial requirements for airport apron design, taxiway clearances, or general site context illustrations in large-scale master plans.
This asset is essential for airport master planning, large-scale site layouts, and urban design projects where aviation context is required. It serves as a reliable reference for architects and urban planners needing to represent aircraft scale within site boundaries. Use this drawing to establish accurate spatial relationships in terminal design, apron layout studies, or general site development documentation. It pairs well with other transport-related CAD symbols and site-specific infrastructure details, providing essential scale and context for commercial aviation facility development projects.