Loading page…
CAD Drawing
Vegetation Plan View Symbol Set
by John Powers
About this asset
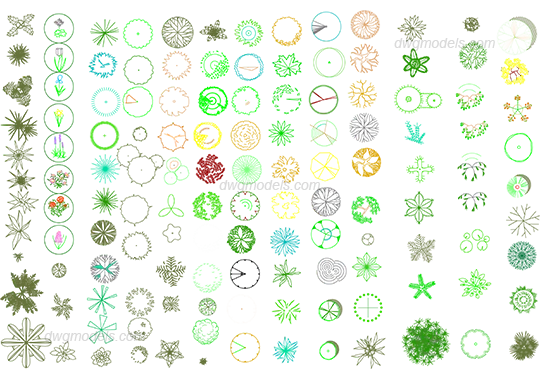
Extensive collection of 2D vegetation plan view symbols in native AutoCAD DWG format, featuring diverse tree and plant types. This comprehensive library contains over one hundred and fifty distinct 2D plan view symbols representing various tree species, shrubs, and ornamental plants. The geometry is drafted with varying levels of complexity, ranging from simple geometric shapes and outlines to intricate, stylized representations of foliage and canopy textures. These symbols are designed for clear legibility at standard site plan scales, ensuring that different species are easily distinguishable within a planting scheme. The set provides a versatile toolkit for landscape architects and designers to populate site plans, master plans, and garden layouts with consistent, professional-grade graphical elements.
The download is a 1.7 MB file containing an AutoCAD drawing (.dwg) drawn in plan holding 150 separate objects. It opens in AutoCAD, BricsCAD, DraftSight and other DWG-compatible CAD programs, ready to insert as blocks into plans and elevations.
Professionals can incorporate these symbols directly into AutoCAD layouts by inserting them as blocks or using them as an external reference file. Because the geometry is strictly 2D, it is highly efficient for large-scale site plans without impacting file performance. Designers should place these on dedicated layers for vegetation to manage visibility and linetypes effectively. Scaling can be adjusted to match specific site requirements, and properties such as colour or layer assignment can be modified to suit individual office standards.