Loading page…
CAD Drawing
Trees Elevation Set
by Aishwariya Devi Sivakumar
About this asset
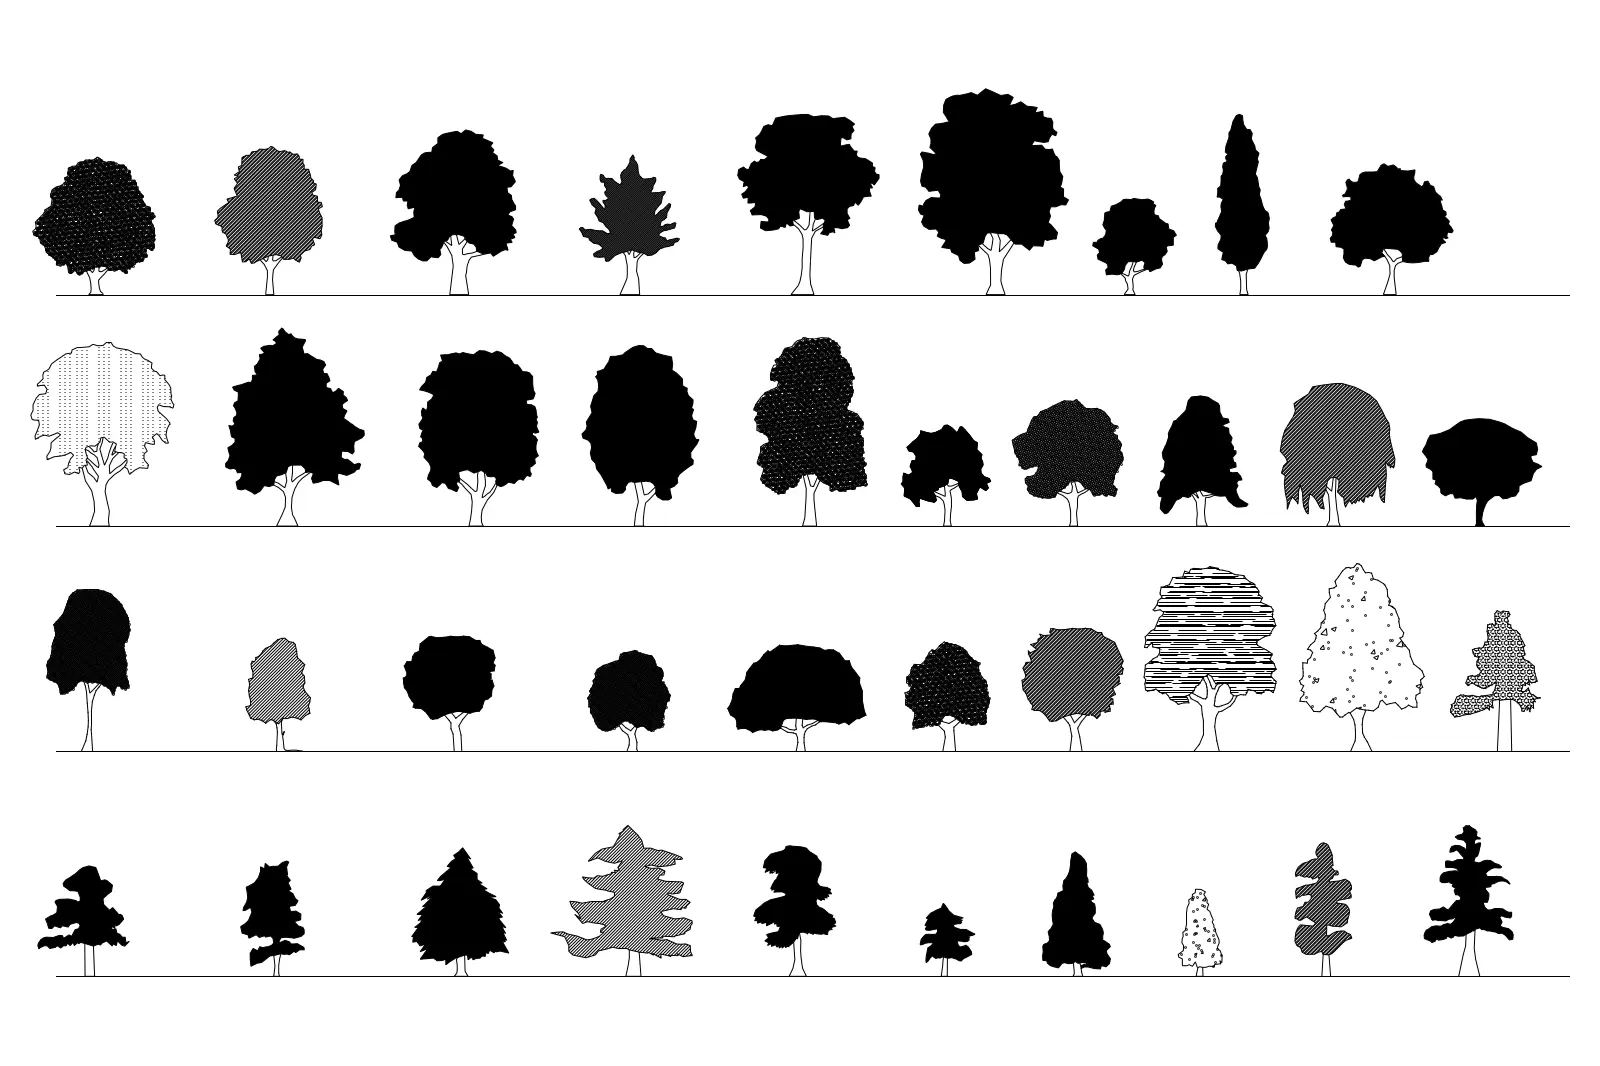
This set of 40 tree elevation symbols in AutoCAD DWG format provides diverse species silhouettes for architectural site drawings. This collection features forty distinct tree species represented in two-dimensional elevation. The set includes a variety of forms ranging from deciduous broad-leaf trees and dense shrubs to narrow coniferous evergreens. Each symbol is rendered as a clean, high-contrast silhouette, with some variations utilizing interior hatching or line-work patterns to suggest texture and foliage density. The consistent ground-line alignment allows for easy integration into elevation drawings, providing necessary scale and context to building façades. These CAD assets offer a comprehensive range of shapes suitable for depicting varied landscape schemes in professional architectural documentation.
The download is a 236 KB file containing an AutoCAD drawing (.dwg) drawn in elevation holding 40 separate objects. It opens in AutoCAD, BricsCAD, DraftSight and other DWG-compatible CAD programs, ready to insert as blocks into plans and elevations.
Users can insert these symbols directly into an AutoCAD project as individual blocks or copy them from the source file into a master CAD library. Because the geometry consists of standard lines and hatches, the objects are easily scalable to match specific project requirements. Layers should be managed by moving these symbols to a dedicated landscape or entourage layer to maintain clear drawing organization and allow for easy toggling of visibility during the design development process.