Loading page…
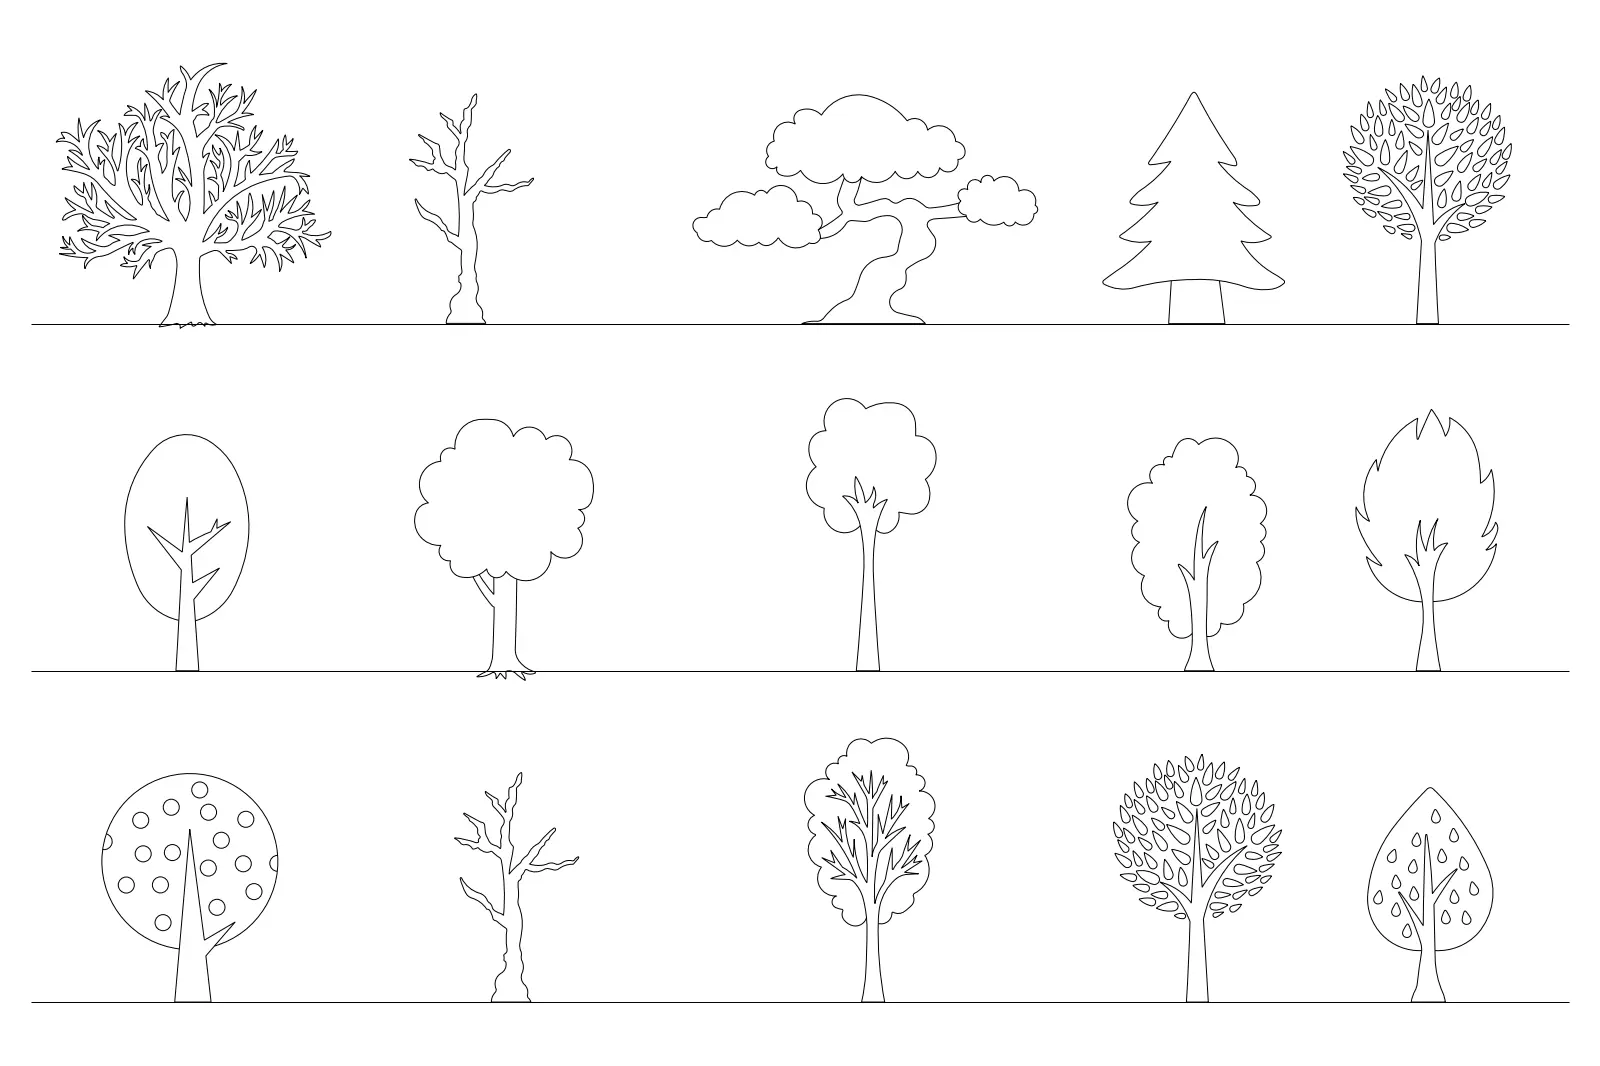
CAD Drawing
Decorative Trees CAD Drawing Set
by Priyanka Poddar, Assoc. AIA
About this asset
This collection of fifteen decorative trees in elevation view is provided as a native AutoCAD DWG drawing for architectural site plans. This comprehensive set features fifteen distinct tree species represented in clean, two-dimensional elevation line work. The variety includes a mix of deciduous, coniferous, and ornamental forms, ranging from detailed branching structures to simplified, schematic silhouettes. Each tree is rendered with clear linework suitable for technical documentation, including variations in foliage density, trunk textures, and overall canopy shape. The collection offers a balanced mix of formal, rounded, and jagged profiles, providing necessary diversity for landscape design presentations and site elevation drawings. The graphics are intentionally flat, ensuring compatibility with standard architectural drafting styles and site plan conventions.
The download is a 348 KB file containing an AutoCAD drawing (.dwg) drawn in elevation holding 15 separate objects. It opens in AutoCAD, BricsCAD, DraftSight and other DWG-compatible CAD programs, ready to insert as blocks into plans and elevations.
These CAD blocks are designed for seamless integration into existing architectural drawings. Users can insert the file into their project workspace and explode the blocks if individual modification of the linework is required. The geometry is clean and lightweight, ensuring efficient performance even in complex site plans. The symbols are easily scalable to match specific project site requirements and can be layered appropriately within a standard CAD template to maintain consistent line weights across all landscape documentation.