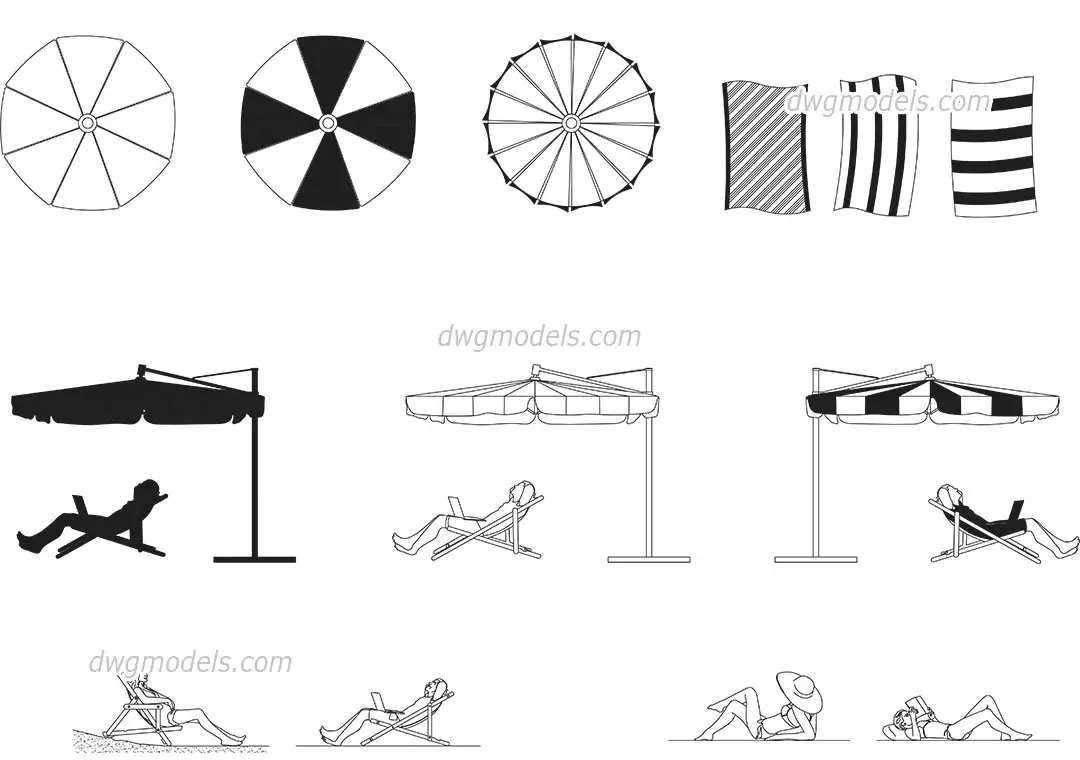
Sunshade 1 — preview 1 of 1
CAD Drawing

Sunshade 1

by Taiesha Edwards

About this asset

Sunshade 1 is a 2D CAD drawing from the dwgmodels.com library, filed under Urban planing · Urban Equipments. The download is a single 371 KB DWG file you insert or externally reference into a drawing. It was downloaded 36,590 times on dwgmodels.com before the library was retired. Migrated to Archade from dwgmodels.com with its original categorisation and imagery; the drawing itself has not been re-authored.

Specifications

File formats

Asset type
CAD Drawing
File size
0.4 MB
Region standards
Standard-agnostic
Disciplines
Urban Design
Version
1.0
Last updated
1 Aug 2026

What changed in 1.0

Imported from dwgmodels.com. Source asset: dwgmodels-8. Licence: CC0 1.0 — Public Domain. File republished unchanged.

License

CC0 (Public Domain)

Full terms have not been published for this listing. Contact the seller before using it on a commercial project.

Reviews

No reviews yet. Buyers can review after purchase.

More from Taiesha Edwards

  • Mirrors
    3D Model

    Mirrors

    .zip .skp · 12 MB · Royalty Free

    Free

  • Sofa, Chair and Stool
    3D Model

    Sofa, Chair and Stool

    .max · 148 MB · CC0 (Public Domain)

    Free

  • Sofa
    3D Model

    Sofa

    .rar .skp · 30 MB · Royalty Free

    Free

  • Kitchen
    3D Model

    Kitchen

    .rar .max · 38 MB · CC0 (Public Domain)

    Free

  • Sofa
    3D Model

    Sofa

    .rar .skp · 10 MB · Royalty Free

    Free

  • Sofa
    3D Model

    Sofa

    .rar .max · 12 MB · CC0 (Public Domain)

    Free

  • Armchair
    3D Model

    Armchair

    .rar .skp · 15 MB · Royalty Free

    Free

  • Decorative Shelves
    3D Model

    Decorative Shelves

    .rar .max · 87 MB · CC0 (Public Domain)

    Free

Sunshade 1

Free

Get it