CAD Drawing
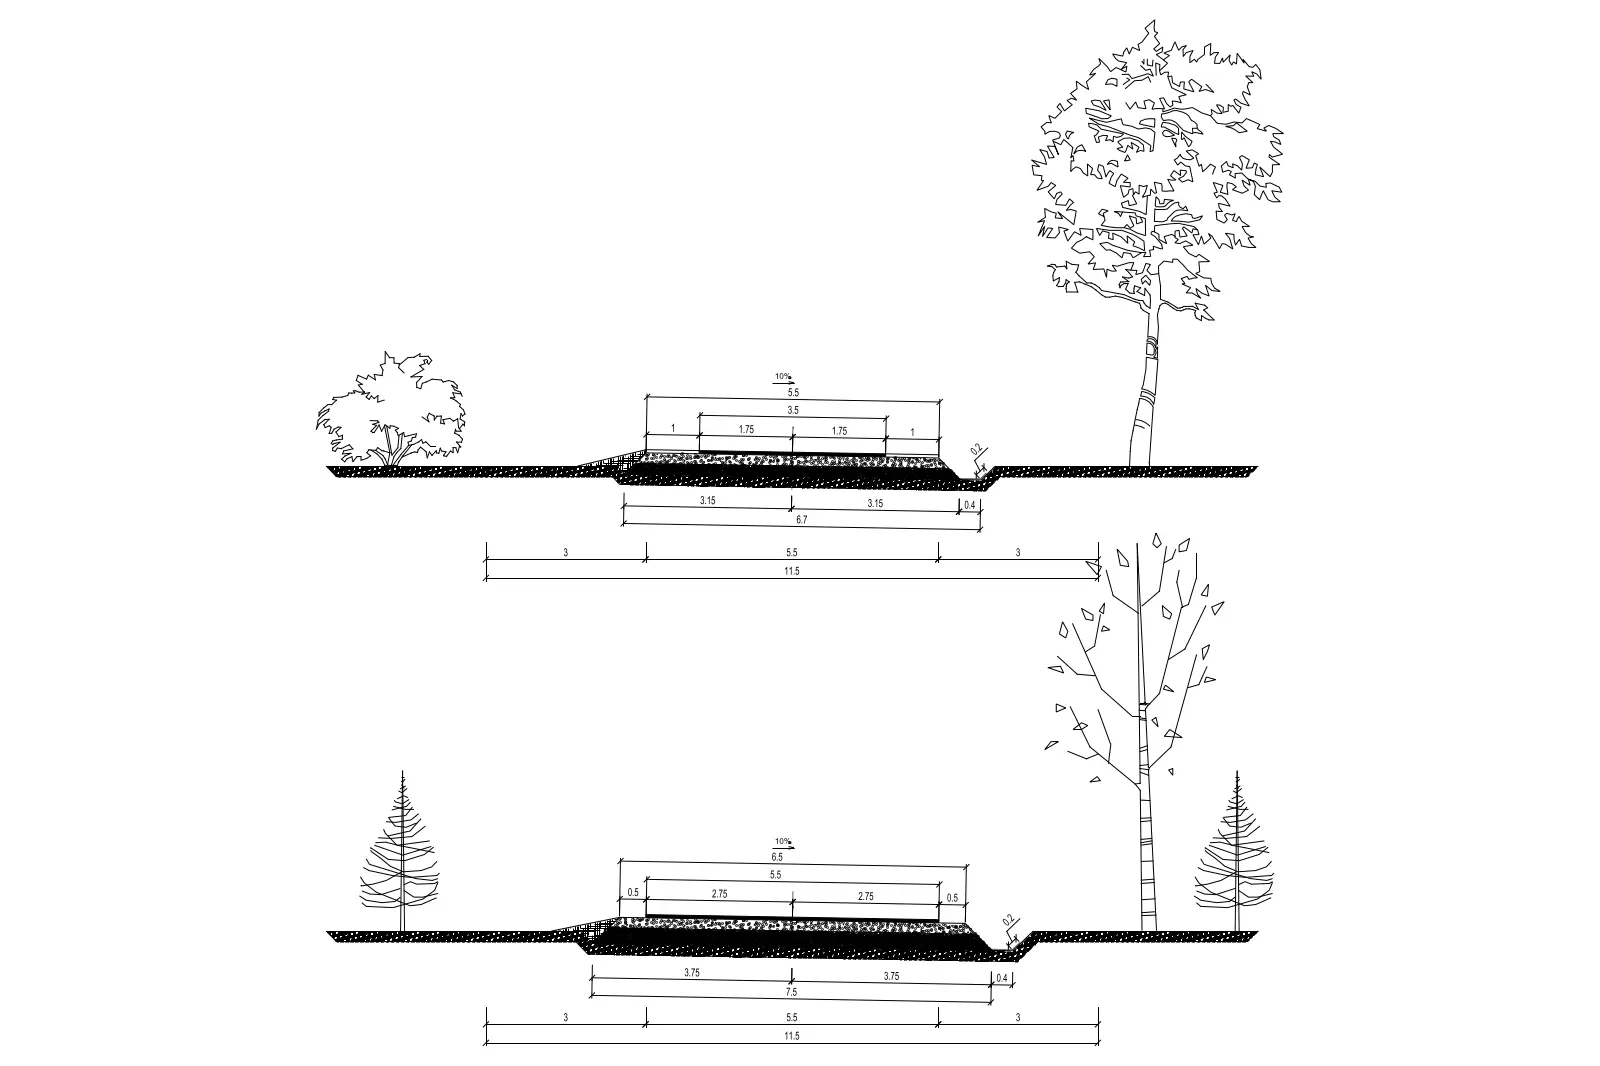
Section of the street 1
by Shelley Yang
Section of the street 1
Free
Section of the street 1
Free
Sold by
View all from Shelley YangSection of the street 1 is a CAD drawing, filed under Urban planing · Section in CAD Drawings. The download is a 164 KB .dwg file. Filed for urban work. Insert it into a drawing, or reference it externally, and it lands as editable CAD geometry. It sits with the Urban Design content on Archade. Migrated to Archade from dwgmodels.com. The file, its categorisation and its imagery are carried across unchanged. Released under CC0 1.0 — public domain, commercial use included, no attribution required.
File formats
What changed in 1.0
Imported from dwgmodels.com. Source asset: dwgmodels-76. Licence: CC0 1.0 — Public Domain. File republished unchanged.
CC0 (Public Domain)
Full terms have not been published for this listing. Contact the seller before using it on a commercial project.
Free
Free
Free
Free
Free
Free