Loading page…
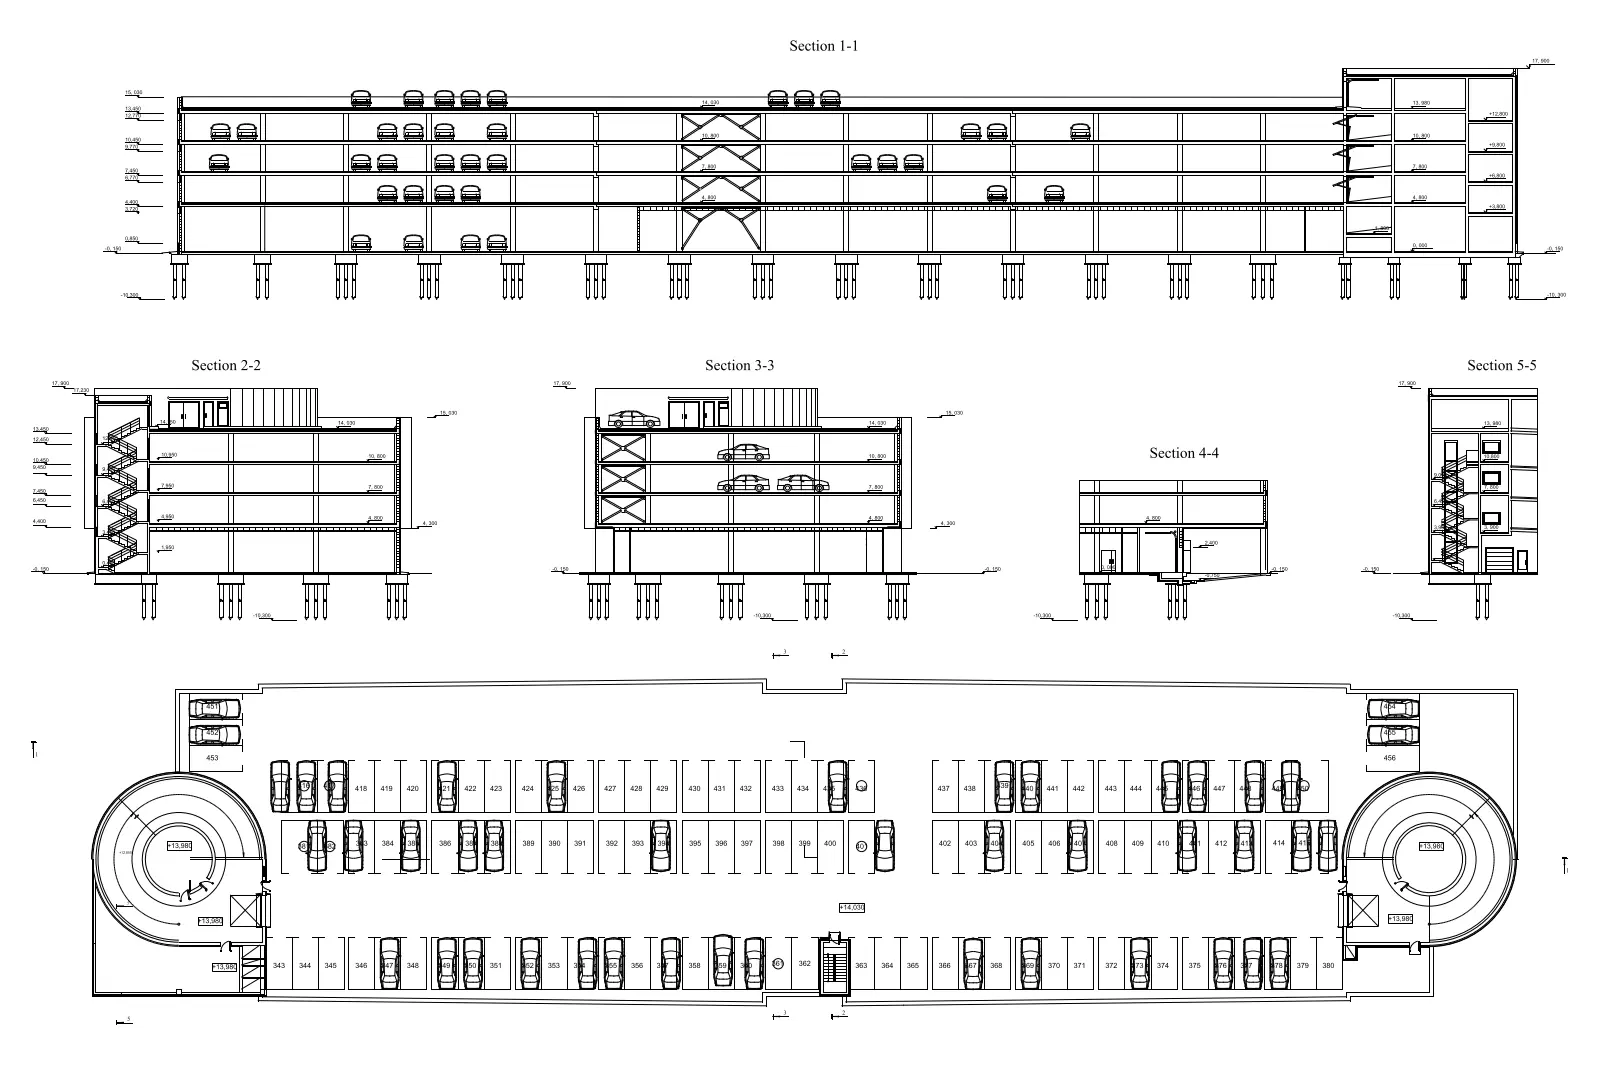
CAD Drawing
Multi-Level Car Park Plan and Sections
by Kyuongmin Seo, AIA
About this asset
This multi-level car park plan and section set provides a detailed AutoCAD DWG layout for large-scale parking infrastructure design. This technical drawing set illustrates a multi-level parking facility, encompassing a comprehensive floor plan and multiple cross-sections. The plan view details a structured parking layout with numbered bays, circular ramp circulation, and pedestrian access cores. The longitudinal and transverse sections reveal the structural slab system, foundation pile details, and internal ramp configurations across several levels. These drawings provide clear architectural documentation of spatial requirements, vertical circulation, and structural grid spacing. The geometry is presented in a clean, standard CAD line-work format, suitable for integration into wider site masterplans or detailed structural planning documentation.
The download is a 266 KB file containing an AutoCAD drawing (.dwg) drawn in all views. It opens in AutoCAD, BricsCAD, DraftSight and other DWG-compatible CAD programs, ready to insert as blocks into plans and elevations.
Professionals can incorporate this drawing directly into AutoCAD projects by referencing the DWG file into a master site plan or using the geometry as a base for further structural development. The file is structured with standard line weights, allowing for easy adjustment of layers to match existing office standards. Users should verify the scale and coordinate system upon insertion to align with specific project requirements, ensuring all annotations and dimensions remain accurate within the new drawing environment.