Loading page…
CAD Drawing
Industrial Metal Drainage Grill Set
by Sarah Lorenzen
About this asset
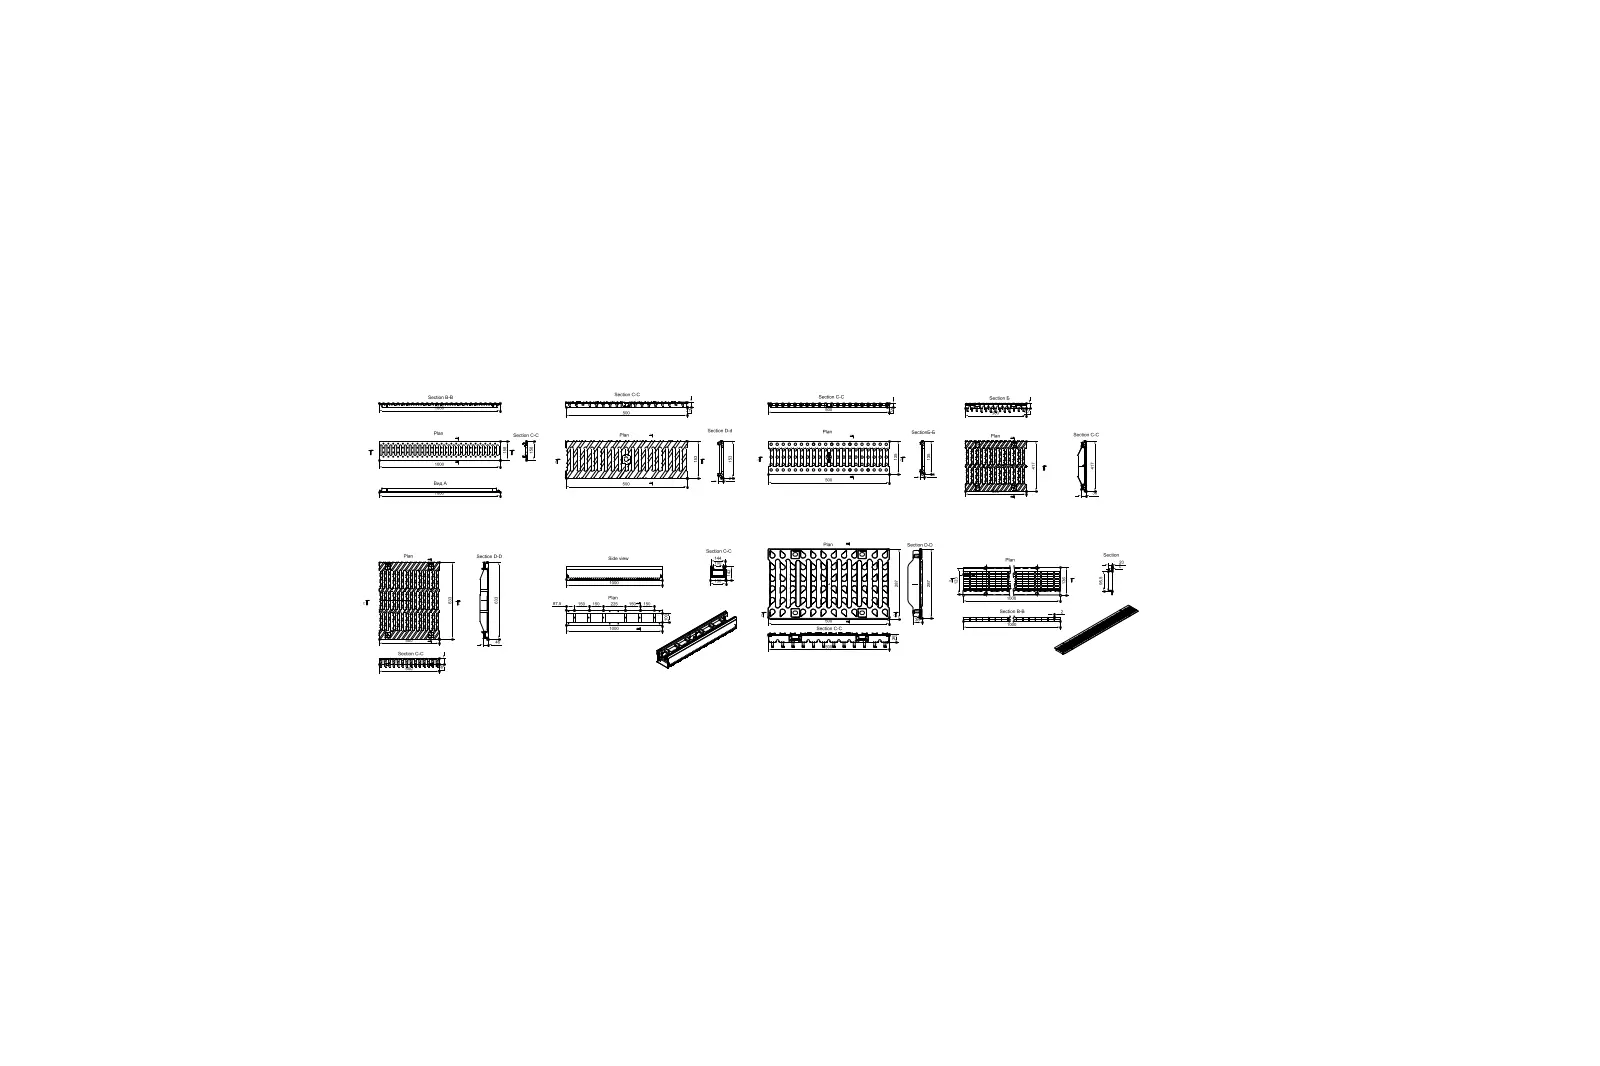
This AutoCAD DWG drawing set provides technical plan, elevation, and section views of industrial metal drainage grills. This technical collection features eight distinct metal drainage grill configurations, specifically designed for heavy-duty urban and industrial applications. Each unit is documented with precise dimensioned orthographic projections, including top plans, side elevations, and detailed cross-sections. The designs vary in aperture patterns and structural reinforcement, catering to diverse load-bearing requirements and drainage capacities. These robust components are intended for integration into site plans, public realm designs, and infrastructure projects. The drawing set provides the necessary geometry to specify these drainage elements accurately within larger civil or landscape architectural documentation sets.
The download is a 1.2 MB file containing an AutoCAD drawing (.dwg) drawn in all views. It opens in AutoCAD, BricsCAD, DraftSight and other DWG-compatible CAD programs, ready to insert as blocks into plans and elevations.
These CAD files are provided in DWG format, allowing for direct insertion into master site plans or detail sheets as blocks. Users can easily scale these components to match specific project site requirements or copy-paste individual grill types into custom layout files. The linework is organised to allow for quick modification of line weights and layers, ensuring seamless integration into existing technical drawing standards and project templates for efficient site documentation and detailing.