Loading page…
CAD Drawing
Geberit Duofix Installation System Set
by Archana Belur
About this asset
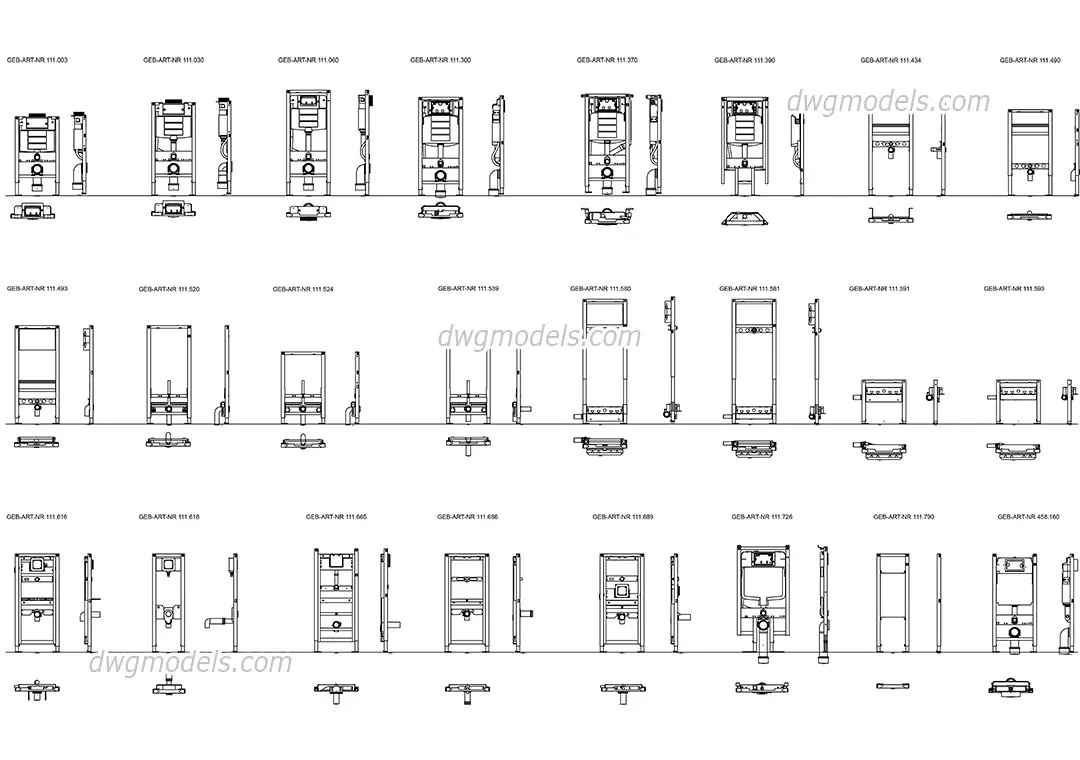
Geberit Duofix installation system set, provided as an AutoCAD DWG drawing with detailed plan and elevation views of frame units. This comprehensive set contains 24 distinct technical drawings of Geberit Duofix installation systems. Each entry includes a front elevation and a top-down plan view, illustrating the structural steel frame configuration, cistern placement, and associated pipework connections. These drawings are presented as precise 2D line work, capturing the critical dimensions and mounting points required for wall-hung sanitary fixtures. The collection covers various iterations of the Duofix range, ensuring compatibility with diverse plumbing and structural wall requirements found in modern bathroom construction. The geometry is clean, organised, and ready for integration into construction documentation sets.
The download is a 1 MB file containing an AutoCAD drawing (.dwg) drawn in plan and elevation holding 24 separate objects. It opens in AutoCAD, BricsCAD, DraftSight and other DWG-compatible CAD programs, ready to insert as blocks into plans and elevations.
Professionals can insert these DWG blocks directly into their AutoCAD project files to represent concealed cisterns and wall-mounted sanitary installations accurately. The geometry is structured for easy scaling and snapping within floor plans and section drawings. Users should place these blocks on dedicated plumbing or sanitary layers to maintain drawing organisation. These assets are intended for technical documentation, allowing engineers and architects to verify clearances and connection points behind partition walls during the design development phase of a project.