Loading page…
CAD Drawing
Electronic Bidet Toilet Set
by Scott Rominger
About this asset
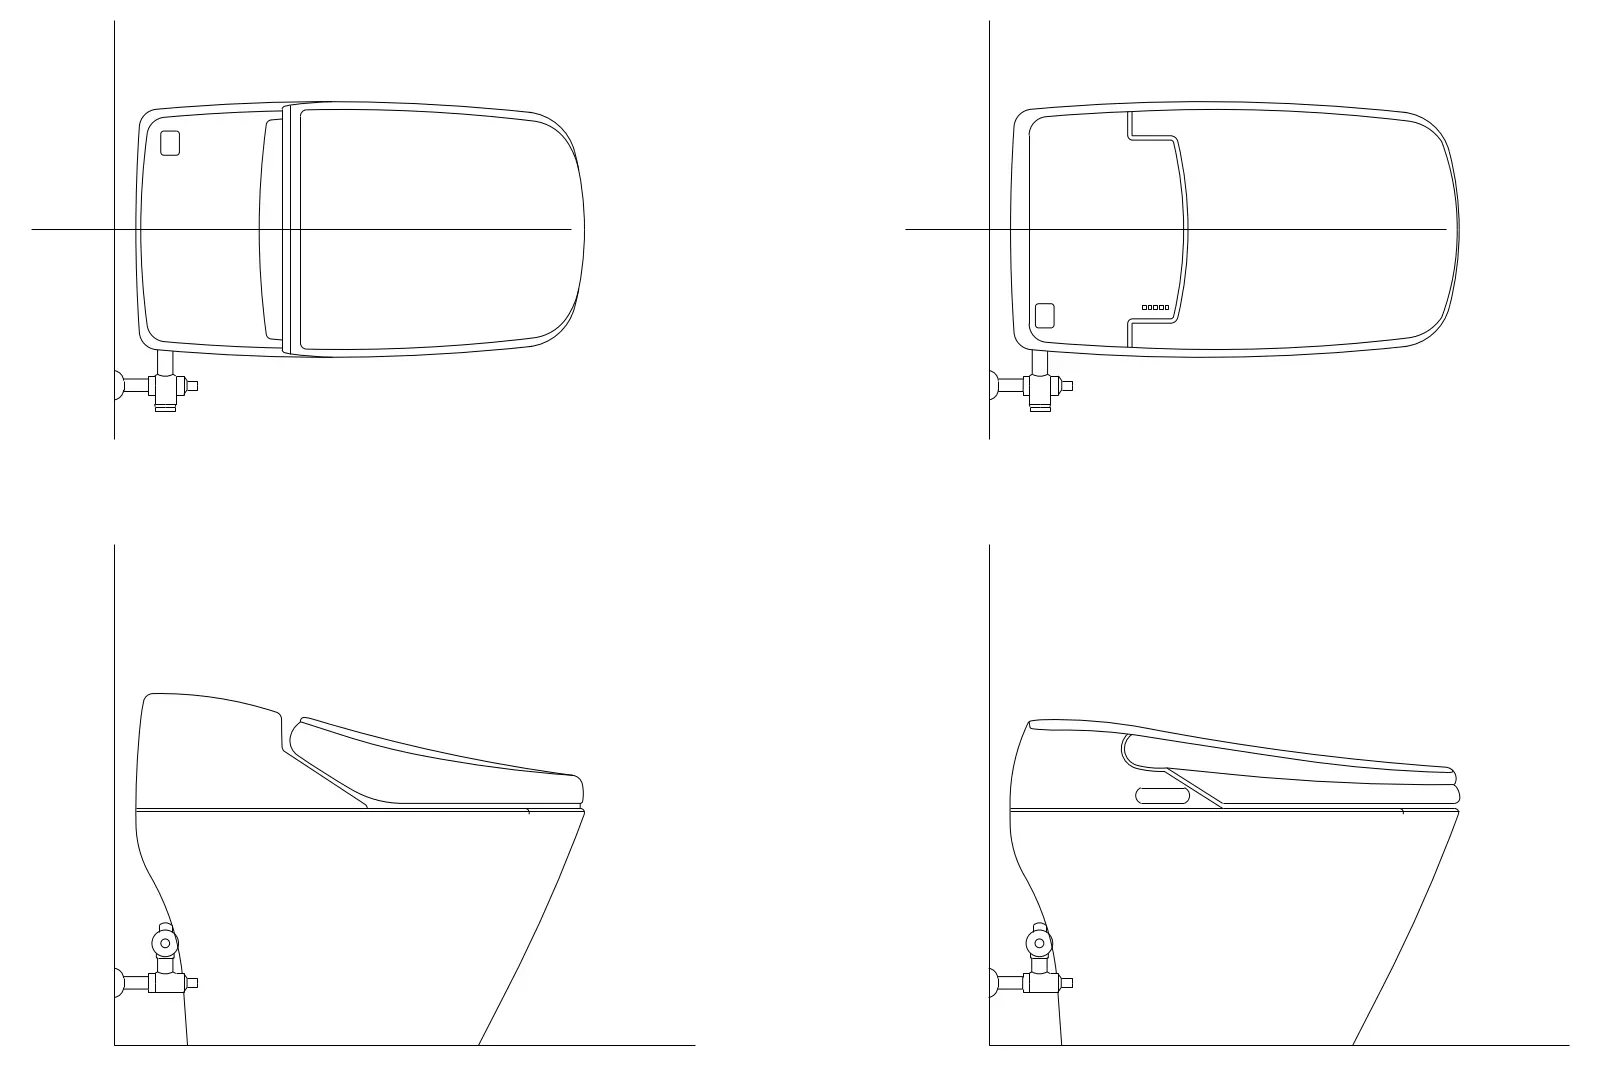
This electronic bidet toilet set is a 2D AutoCAD DWG drawing providing detailed plan and elevation views for bathroom layouts. This set features two variations of a modern wall-mounted electronic bidet toilet, presented in clean line work. The drawings include top-down plan views and side elevations, illustrating the sleek, low-profile silhouette typical of contemporary smart sanitaryware. The geometry captures the essential form of the ceramic bowl integrated with the electronic bidet seat unit, including the connection point for the water supply valve at the rear. These technical drawings provide accurate proportions for space planning, ensuring the fixtures fit appropriately within compact or luxury bathroom layouts during the schematic design phase.
The download is a 92 KB file containing an AutoCAD drawing (.dwg) drawn in all views. It opens in AutoCAD, BricsCAD, DraftSight and other DWG-compatible CAD programs, ready to insert as blocks into plans and elevations.
Designers can insert these DWG files directly into an AutoCAD project as blocks. The geometry is clean and well-organised, allowing for easy integration into existing floor plans and elevation sheets. Users should verify the scale against project-specific requirements upon insertion. These assets are ideal for documentation and construction detailing, providing necessary clearance information for plumbing rough-ins and ensuring the spatial relationship between the toilet and adjacent bathroom fixtures is correctly represented in technical drawings.