Loading page…
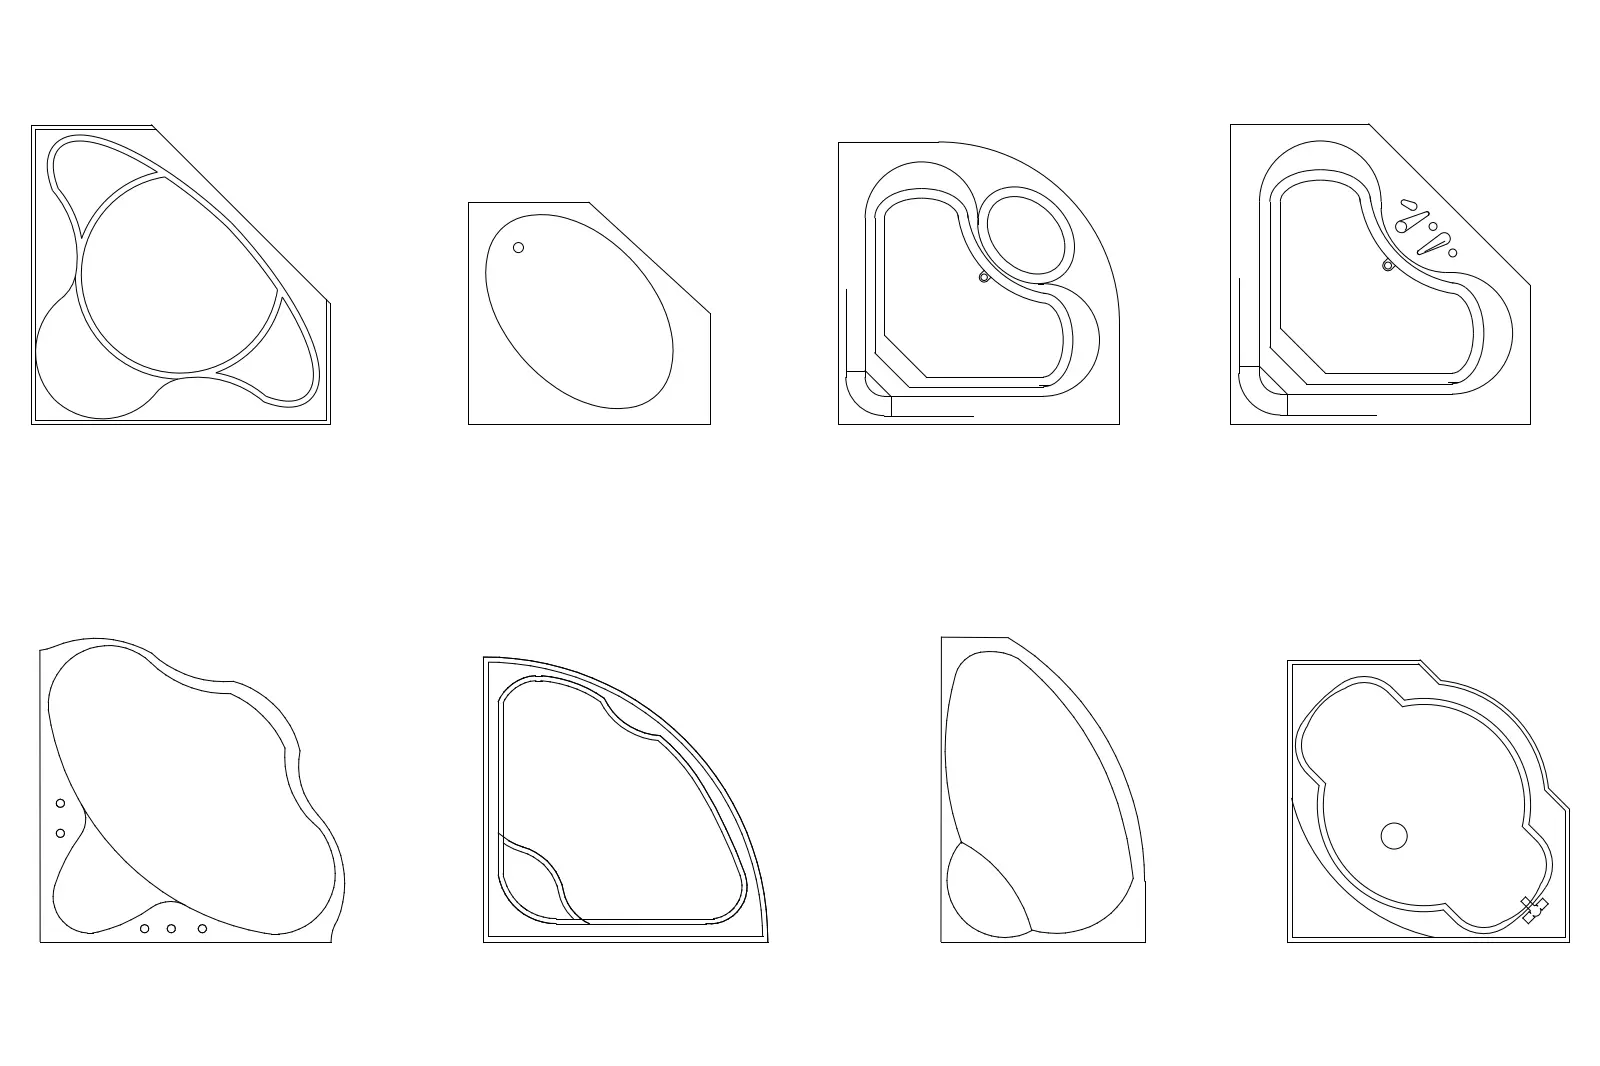
CAD Drawing
Corner Spa Bathtub Set of 8
by Ana Tishelman
About this asset
This collection of eight contemporary corner spa bathtubs in AutoCAD DWG format provides precise plan views for bathroom layouts. This set features eight distinct corner-oriented spa bathtub configurations, presented in clean, two-dimensional plan views. The designs range from organic, asymmetrical forms to more structured, geometric shapes, some including integrated headrests or specific faucet placement indicators. Each unit is drawn with clear line work, showing the internal basin contours and outer corner profiles suitable for tight bathroom corners. These fixtures are designed for standard residential or luxury hotel installations where space-saving corner footprints are required to maximise floor area while providing a high-end, therapeutic bathing experience in the master suite.
The download is a 123 KB file containing an AutoCAD drawing (.dwg) drawn in plan holding 8 separate objects. It opens in AutoCAD, BricsCAD, DraftSight and other DWG-compatible CAD programs, ready to insert as blocks into plans and elevations.
These AutoCAD blocks are organised for efficient insertion into architectural floor plans. Professionals can simply copy and paste these units into their master bathroom layouts, scaling them as necessary to match specific manufacturer dimensions. The clean linework ensures they remain legible at various plot scales, and they can be easily moved to a designated sanitaryware layer for consistent line weight management across technical documentation sets. They are ideal for rapid iteration during the schematic design phase of residential projects.