Loading page…
CAD Drawing
Mobile Crane KS-55729-7M
by Lourenço Vaz Pinto
About this asset
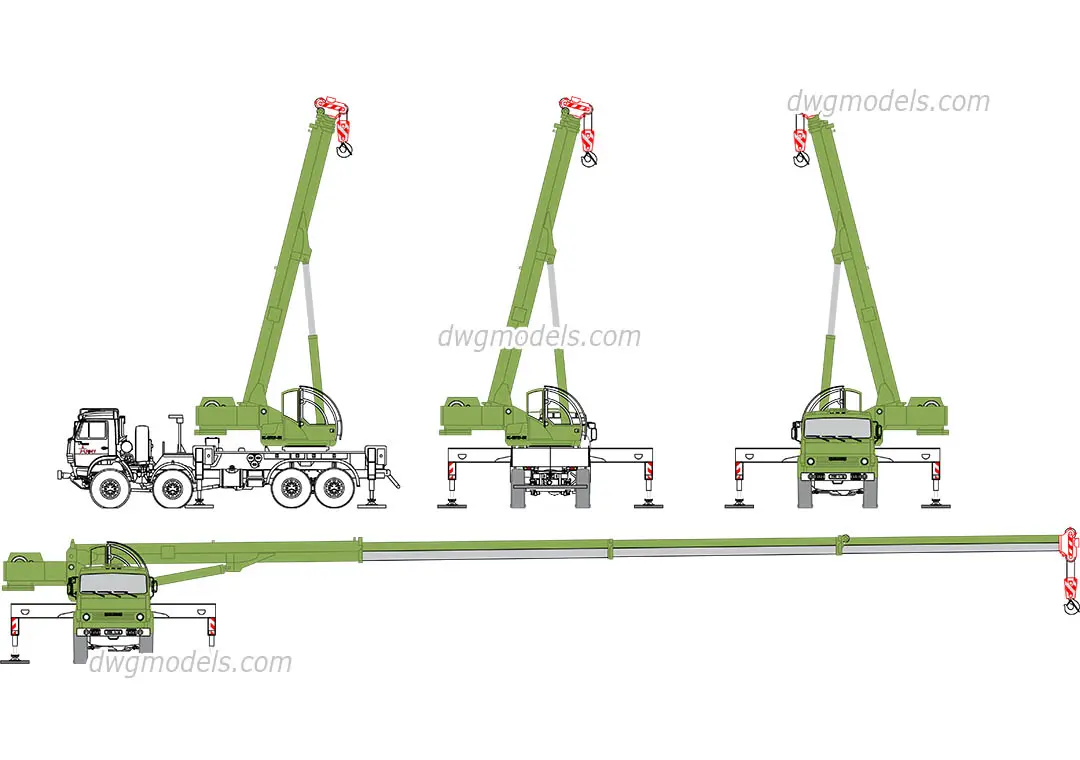
This AutoCAD DWG drawing features a mobile crane KS-55729-7M, presented in multiple elevations for accurate site planning. The KS-55729-7M mobile crane is depicted as a technical CAD drawing, providing precise elevation views including side, front, and rear profiles. The geometry illustrates the vehicle chassis, multi-axle configuration, and the telescopic boom assembly in both stowed and extended positions. Outriggers are shown in their deployed state, indicating the required operational footprint for site logistics. The linework is clean and standard, representing the mechanical components of the crane with sufficient detail for architectural site plans, heavy equipment placement, and construction phasing diagrams where visibility and spatial clearance are critical considerations.
The download is a 492 KB file containing an AutoCAD drawing (.dwg) drawn in all views. It opens in AutoCAD, BricsCAD, DraftSight and other DWG-compatible CAD programs, ready to insert as blocks into plans and elevations.
In AutoCAD, this DWG file acts as a standard block that can be inserted into site plans or construction layouts. Professionals should verify the drawing scale before placement to ensure alignment with project units. The geometry is layered logically, allowing users to toggle the visibility of specific components or annotations if necessary. It is ideal for defining vehicle access routes or crane operating zones in temporary works design, providing a clear visual reference for equipment size and reach.