Loading page…
CAD Drawing
Traditional Two-Storey Villa CAD Drawing Set
by Zachary Teixeira
About this asset
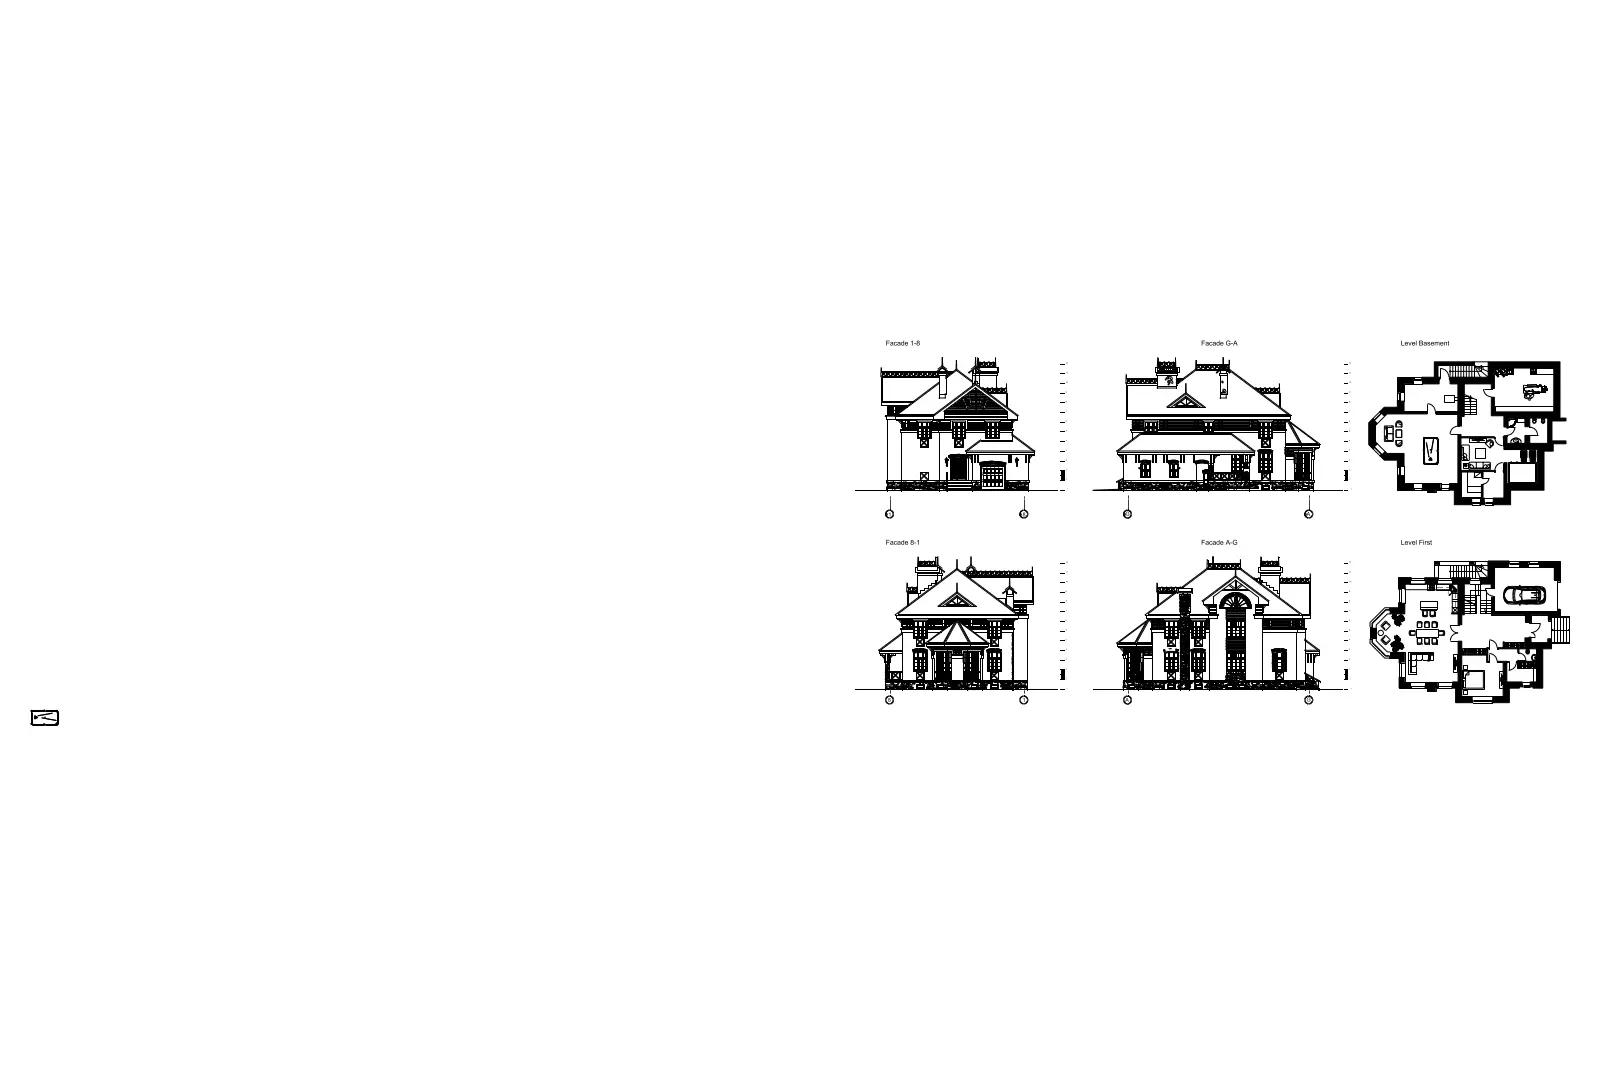
This traditional two-storey villa CAD drawing set in AutoCAD format provides detailed floor plans and exterior elevations. Comprising a complete set of technical drawings, this file features two levels of floor plans and four distinct exterior elevations. The architecture exhibits traditional styling with complex roof geometry, large gabled elements, and a multi-faceted floor plate. The floor plans detail internal layouts including room configurations, stair placement, and structural wall alignments. The elevations clearly define the vertical massing, fenestration patterns, and roof pitches, providing a comprehensive overview of the building's exterior envelope. All linework is presented in standard black-on-white CAD format, maintaining clarity across the various views and building levels included in the set.
The download is a 1.5 MB file containing an AutoCAD drawing (.dwg) drawn in all views. It opens in AutoCAD, BricsCAD, DraftSight and other DWG-compatible CAD programs, ready to insert as blocks into plans and elevations.
Architects can utilize these drawings by inserting the DWG file directly into a project workspace or by externally referencing the geometry for site planning. The linework is organised for efficient tracing or modification, allowing for the rapid development of preliminary designs or master planning documentation. Users should verify the layer structure upon loading to manage line weights and visibility settings effectively. This set serves as a foundational reference for residential design projects, facilitating the integration of traditional architectural forms into contemporary drafting workflows.