Loading page…
CAD Drawing
Residential Apartment Building Floor Plan
by Wei Chun Jean Lien
About this asset
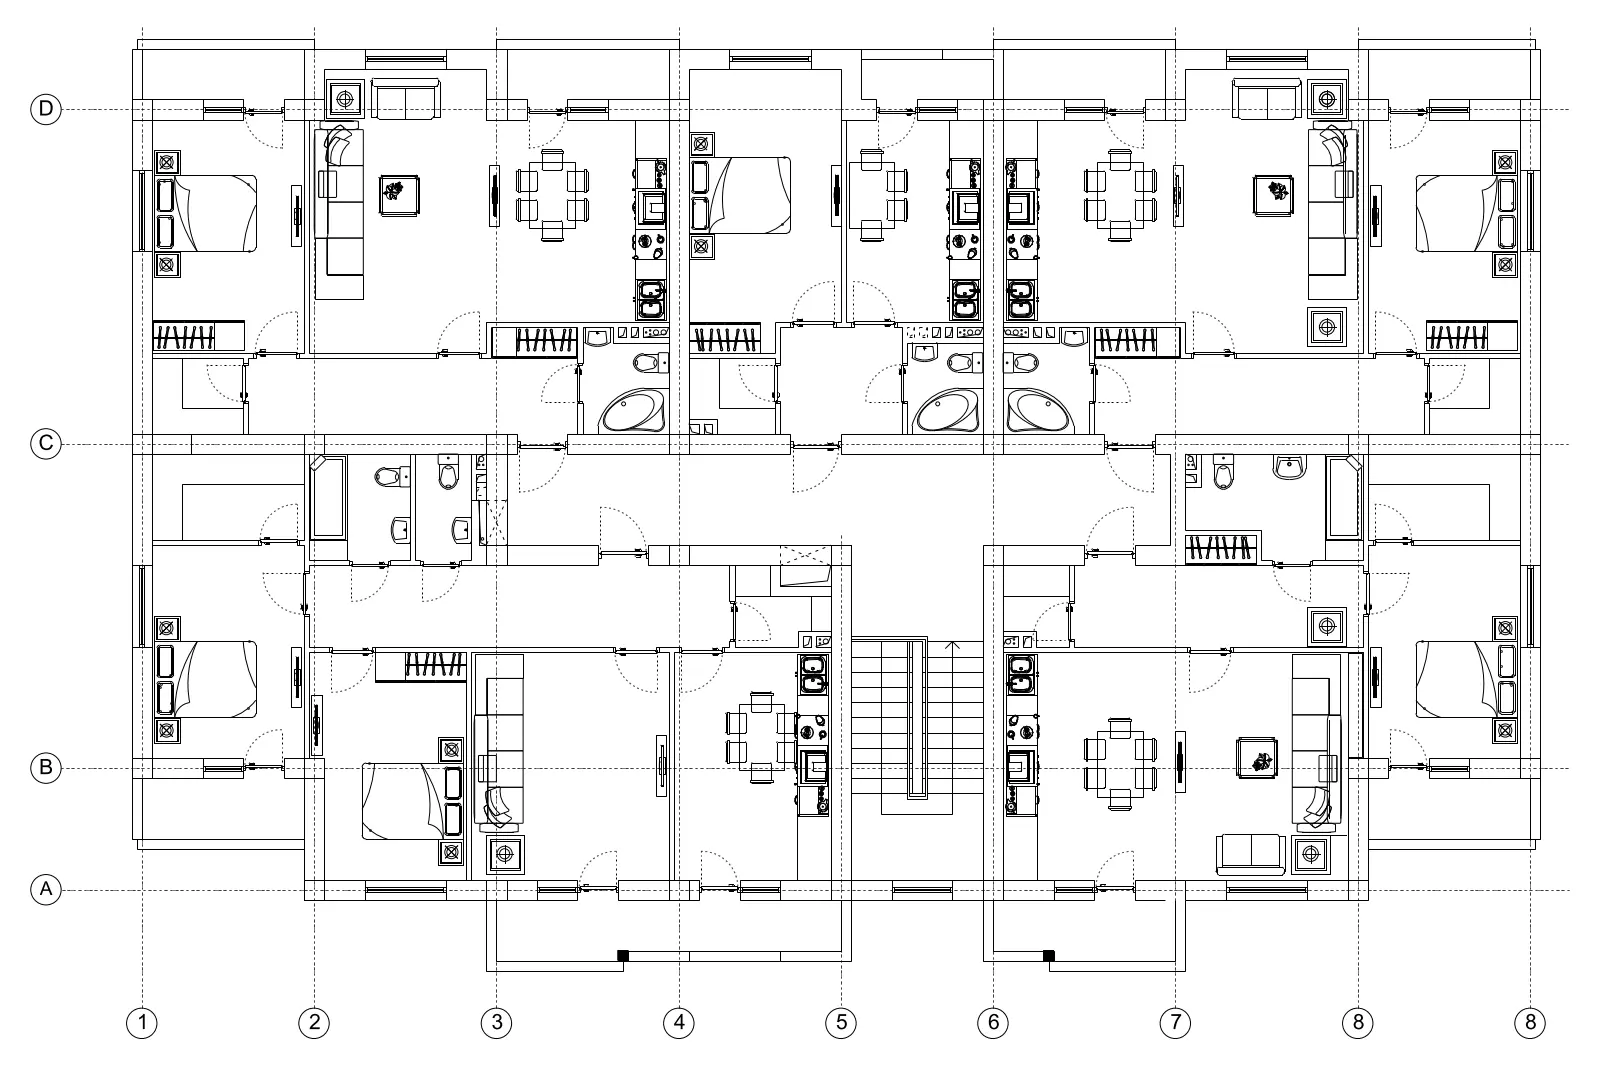
This AutoCAD DWG drawing provides a comprehensive floor plan for a multi-unit residential apartment building with structural grid. The drawing represents a typical floor plate for a multi-family apartment complex, featuring a symmetrical layout organised around a central stair core. Each unit is clearly defined with internal partitions, door swings, and basic furniture arrangements including beds, sofas, and dining sets. Sanitary fixtures such as toilets and bathtubs are indicated within the bathrooms. The plan includes a structural grid with alphanumeric references to assist in alignment and coordination. All geometry is presented in standard 2D line work, suitable for further development or as a reference for spatial planning and circulation studies in residential architecture.
The download is a 256 KB file containing an AutoCAD drawing (.dwg) drawn in plan. It opens in AutoCAD, BricsCAD, DraftSight and other DWG-compatible CAD programs, ready to insert as blocks into plans and elevations.
Users can open this DWG file directly in AutoCAD or any compatible CAD software. The drawing is structured with clean, editable vector lines, allowing for easy scaling, modification of wall thicknesses, or the addition of specific room dimensions and annotations. It can be inserted as an XREF into larger project files or exploded to extract individual furniture blocks and sanitary components for reuse in other layouts, ensuring consistent line weights and layer management across the project documentation.