Loading page…
CAD Drawing
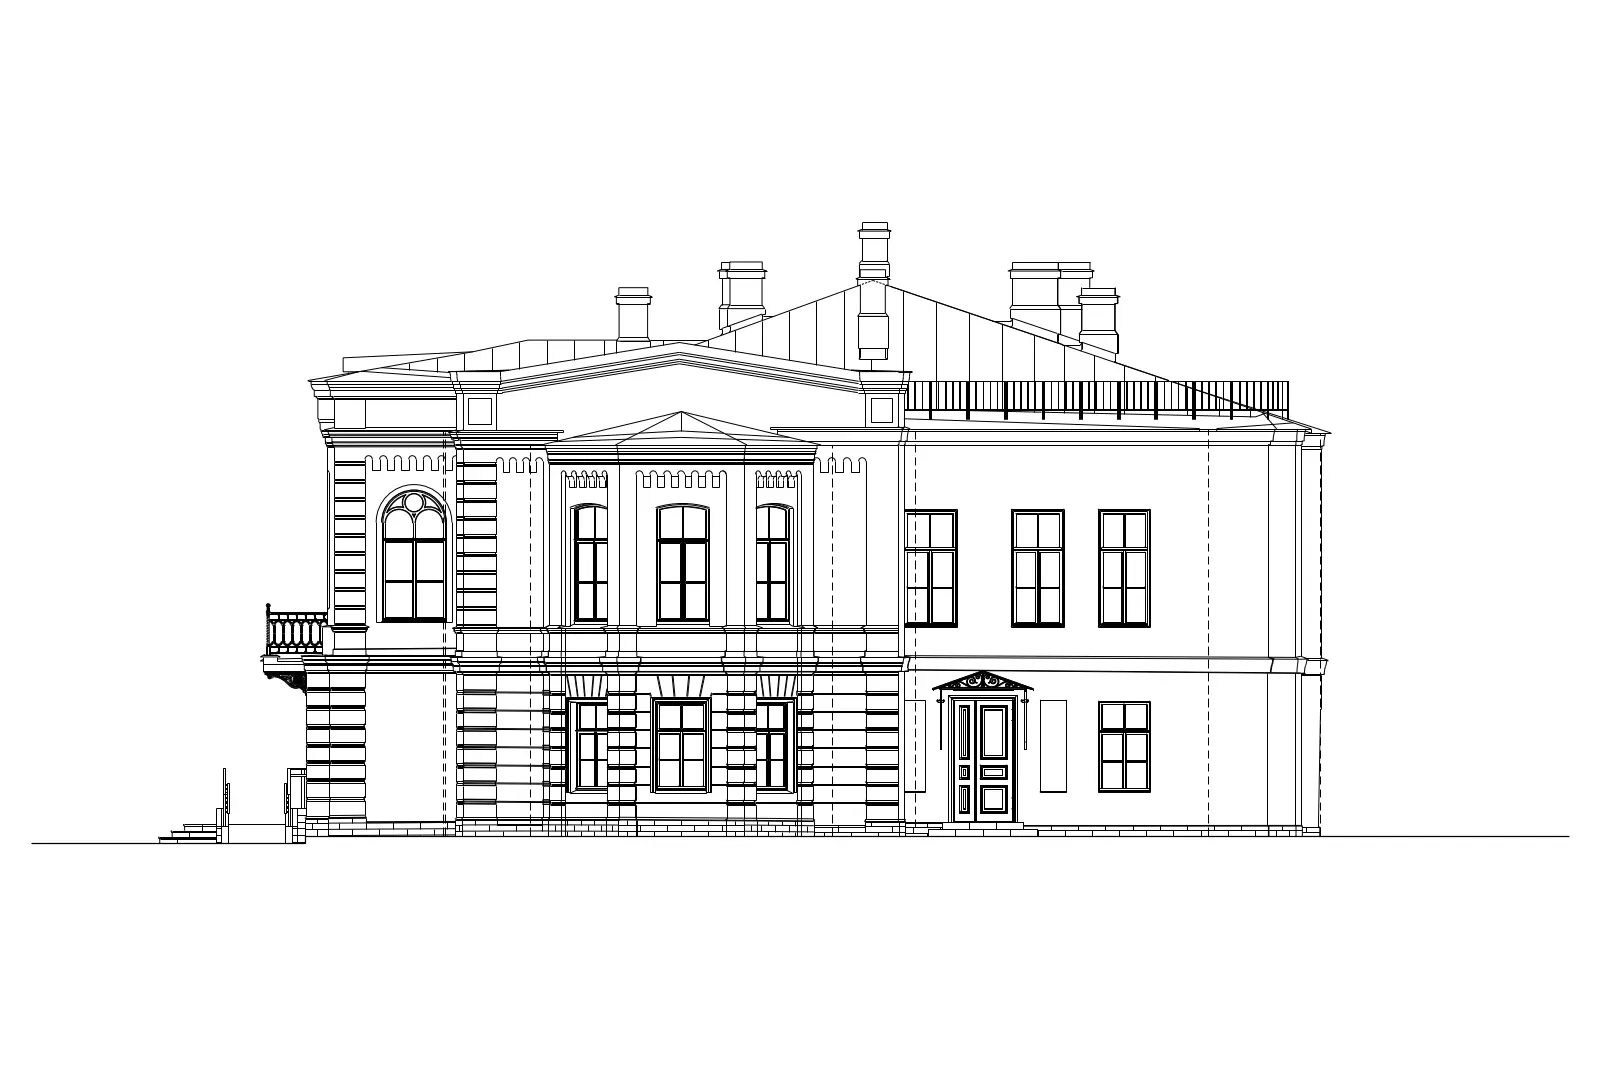
Neoclassical Villa Elevation Drawing
by Sabarish BP
About this asset
This neoclassical villa elevation drawing in AutoCAD format features a detailed facade with symmetrical fenestration and classical detailing. The drawing presents a formal front elevation of a two-storey neoclassical villa. Key architectural elements include rusticated corner quoins, a central pedimented section with tall multi-pane windows, and a structured entrance canopy. The facade is defined by a rhythmic arrangement of rectangular windows with traditional mullion patterns. A low-pitched roofline incorporates multiple chimneys and a parapet railing, suggesting a refined historical typology. The line work is clean and precise, capturing the decorative mouldings and structural proportions typical of early 19th-century European residential architecture, suitable for detailed study or as a base for further design development.
The download is a 276 KB file containing an AutoCAD drawing (.dwg) drawn in elevation. It opens in AutoCAD, BricsCAD, DraftSight and other DWG-compatible CAD programs, ready to insert as blocks into plans and elevations.
Professional users can import this DWG file directly into AutoCAD or compatible CAD software as a reference for exterior design or site planning. The geometry is organised into distinct layers, allowing for easy management of line weights, hatch patterns, and annotation styles. Designers should verify the drawing units upon insertion to ensure correct scaling. The vector lines are fully editable, providing the flexibility to modify window proportions, entrance details, or roof profiles to suit specific project requirements during the concept development phase.