Loading page…
CAD Drawing
Modern Residential Villa Architectural Drawing Set
by Jordan Micham
About this asset
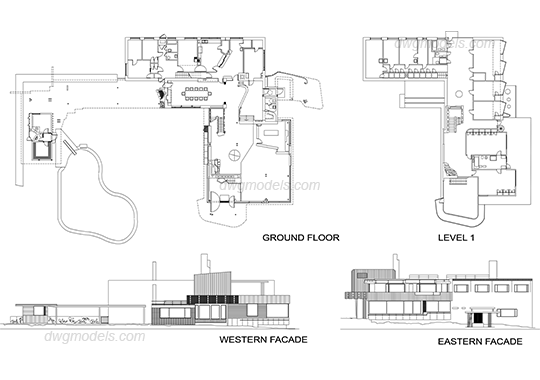
This modern residential villa architectural drawing set, provided in AutoCAD DWG format, includes detailed floor plans and elevations. The drawing set comprises a comprehensive layout for a two-storey modern residence, featuring detailed floor plans for the ground level and level one, alongside western and eastern facade elevations. The ground floor layout incorporates an expansive living area, dining zone, and an integrated swimming pool, while the upper level is dedicated to private quarters. The elevations reveal a contemporary aesthetic characterized by clean horizontal lines, varied window configurations, and structured massing. Proportions are clearly defined, providing a solid foundation for further architectural development or as a reference for spatial planning and exterior design studies.
The download is a 358 KB file containing an AutoCAD drawing (.dwg) drawn in all views. It opens in AutoCAD, BricsCAD, DraftSight and other DWG-compatible CAD programs, ready to insert as blocks into plans and elevations.
Professionals can integrate these drawings directly into active AutoCAD projects by using the insert command or by referencing the file externally. The DWG geometry is fully editable, allowing for the adjustment of line weights, layers, and annotations to align with specific office standards. Users can easily scale the plans to match existing site surveys or use them as a base for developing more detailed construction documentation, section cuts, or 3D modelling workflows within the native CAD environment.