Loading page…
CAD Drawing
Hangar 1 Steel Structure Technical Drawing
by Adhithi Venkatesh
About this asset
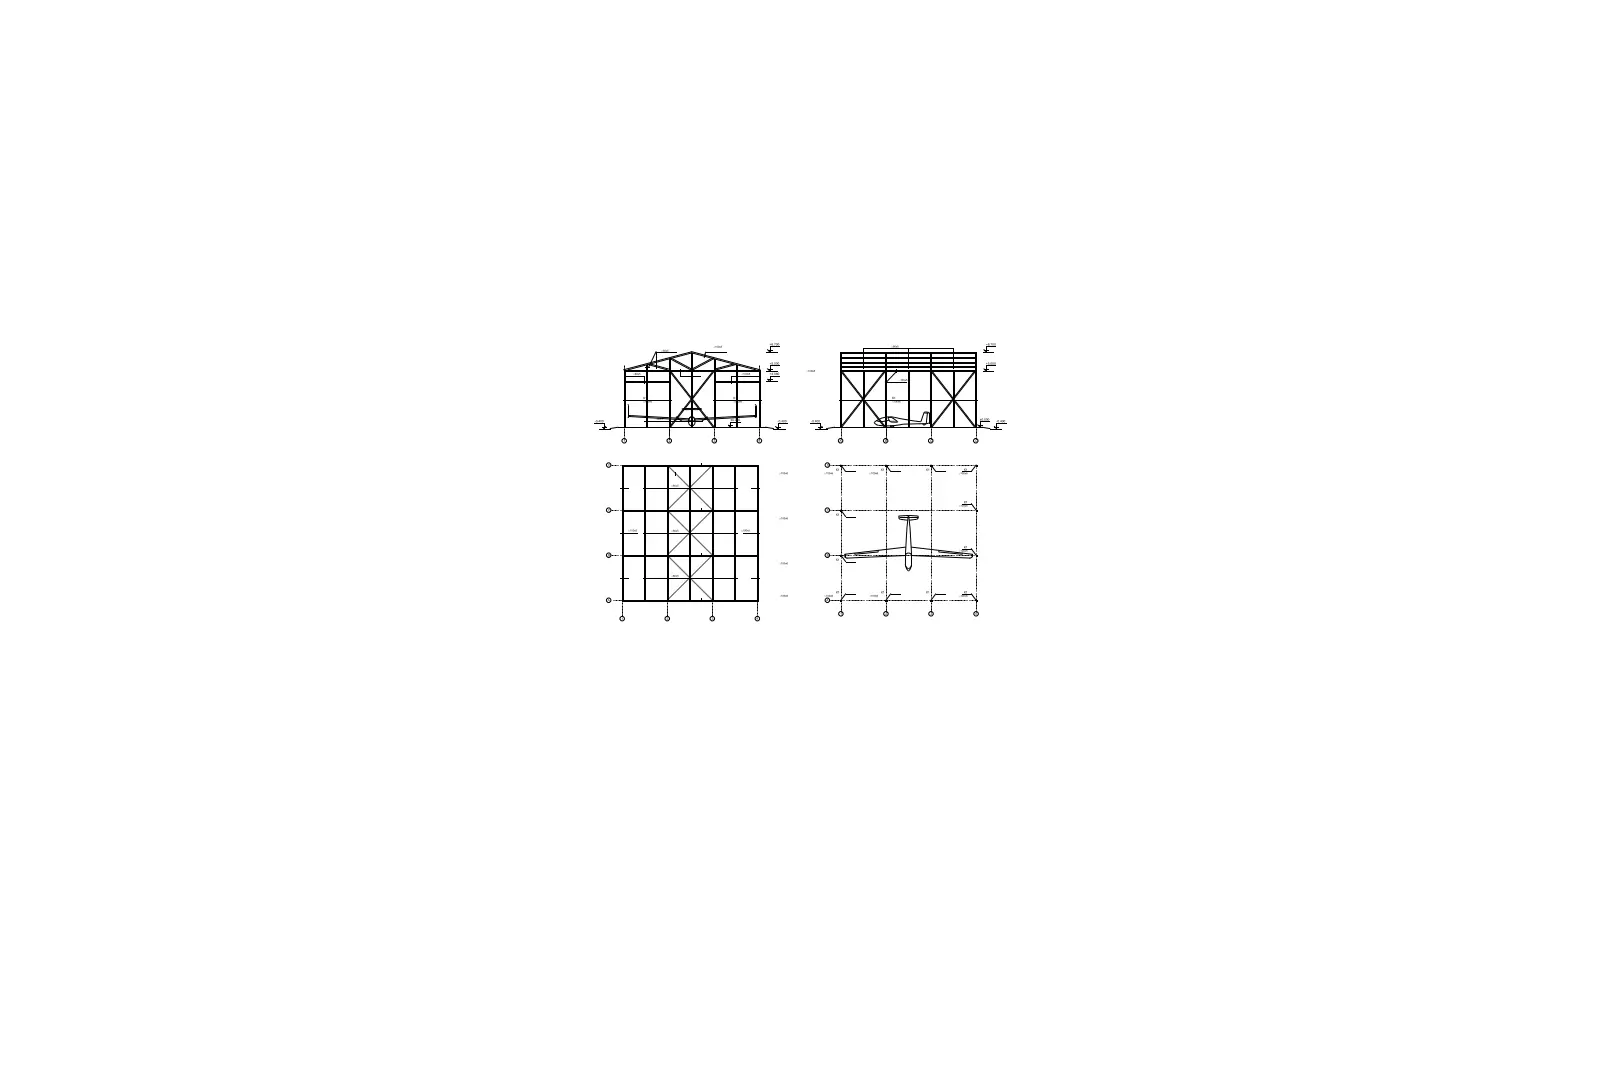
This AutoCAD DWG drawing features the structural plan and elevation of an industrial hangar, rendered in precise line work. The drawing captures the structural framework of a hangar, including steel column placement, truss configurations, and roof bracing. It provides a clear technical breakdown of the building's skeletal system, showing both the footprint and the vertical profile. The geometry includes grid lines and structural member representations, effectively communicating the scale and assembly of the hangar. A simplified silhouette of a light aircraft is included for scale context, highlighting the interior clearance height and width. The linework is clean and standard, focusing on structural clarity rather than architectural finishes, making it suitable for technical documentation or site planning.
The download is a 113 KB file containing an AutoCAD drawing (.dwg) drawn in plan and elevation. It opens in AutoCAD, BricsCAD, DraftSight and other DWG-compatible CAD programs, ready to insert as blocks into plans and elevations.
Users can insert this DWG file directly into existing AutoCAD projects or reference it as an XREF to maintain file integrity. The geometry is fully editable, allowing architects to adjust the structural grid, modify beam sizes, or incorporate the hangar into master site plans. Ensure the drawing units match the project coordinate system upon insertion. Layers should be managed according to standard office conventions to separate structural elements from annotations or site context, facilitating efficient drafting and design iteration.