Loading page…
CAD Drawing
Educational Complex Architectural Plans and Sections
by Tyler O'Rielley
About this asset
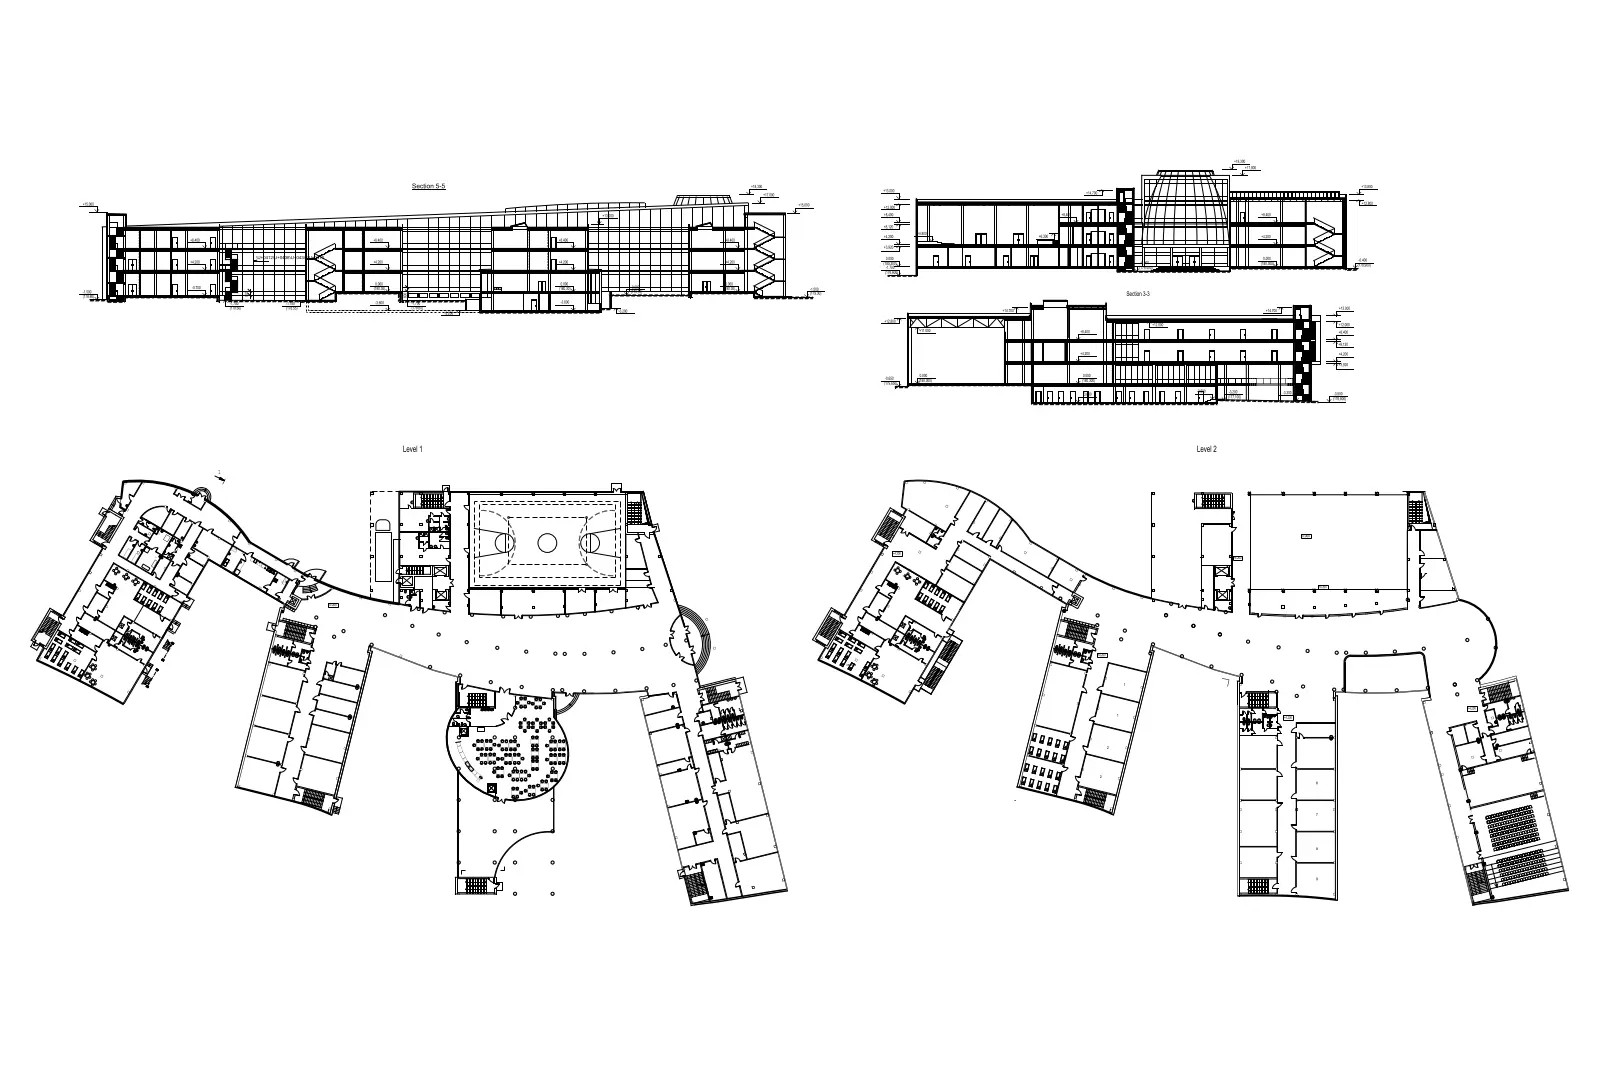
This contemporary educational complex CAD drawing set features detailed floor plans and building sections in native DWG format. This comprehensive CAD file contains detailed architectural documentation for a large-scale educational facility. The set includes two primary floor levels, showcasing a complex, organic floor plan with multiple wings, a central circulation spine, and a large multi-purpose sports hall. The design emphasizes connectivity and modular room arrangements. Additionally, two longitudinal building sections are provided, illustrating the structural profile, floor-to-ceiling heights, and roof geometry. The linework is clean and organized, providing a clear representation of the building's spatial distribution, circulation paths, and overall massing for professional architectural reference and project planning.
The download is a 1.1 MB file containing an AutoCAD drawing (.dwg) drawn in all views. It opens in AutoCAD, BricsCAD, DraftSight and other DWG-compatible CAD programs, ready to insert as blocks into plans and elevations.
Architects can import this DWG file directly into AutoCAD or compatible BIM software as a base for schematic design or site planning. The geometry is structured for easy manipulation, allowing users to scale, modify, or extract specific blocks and line segments for individual project requirements. Layers are typically organised by architectural element, which facilitates rapid editing or integration into larger master plans. This file serves as an excellent foundation for developing early-stage design proposals or studying complex building layouts.