Loading page…
CAD Drawing
Cultural Center Floor Plan
by Charles Abing
About this asset
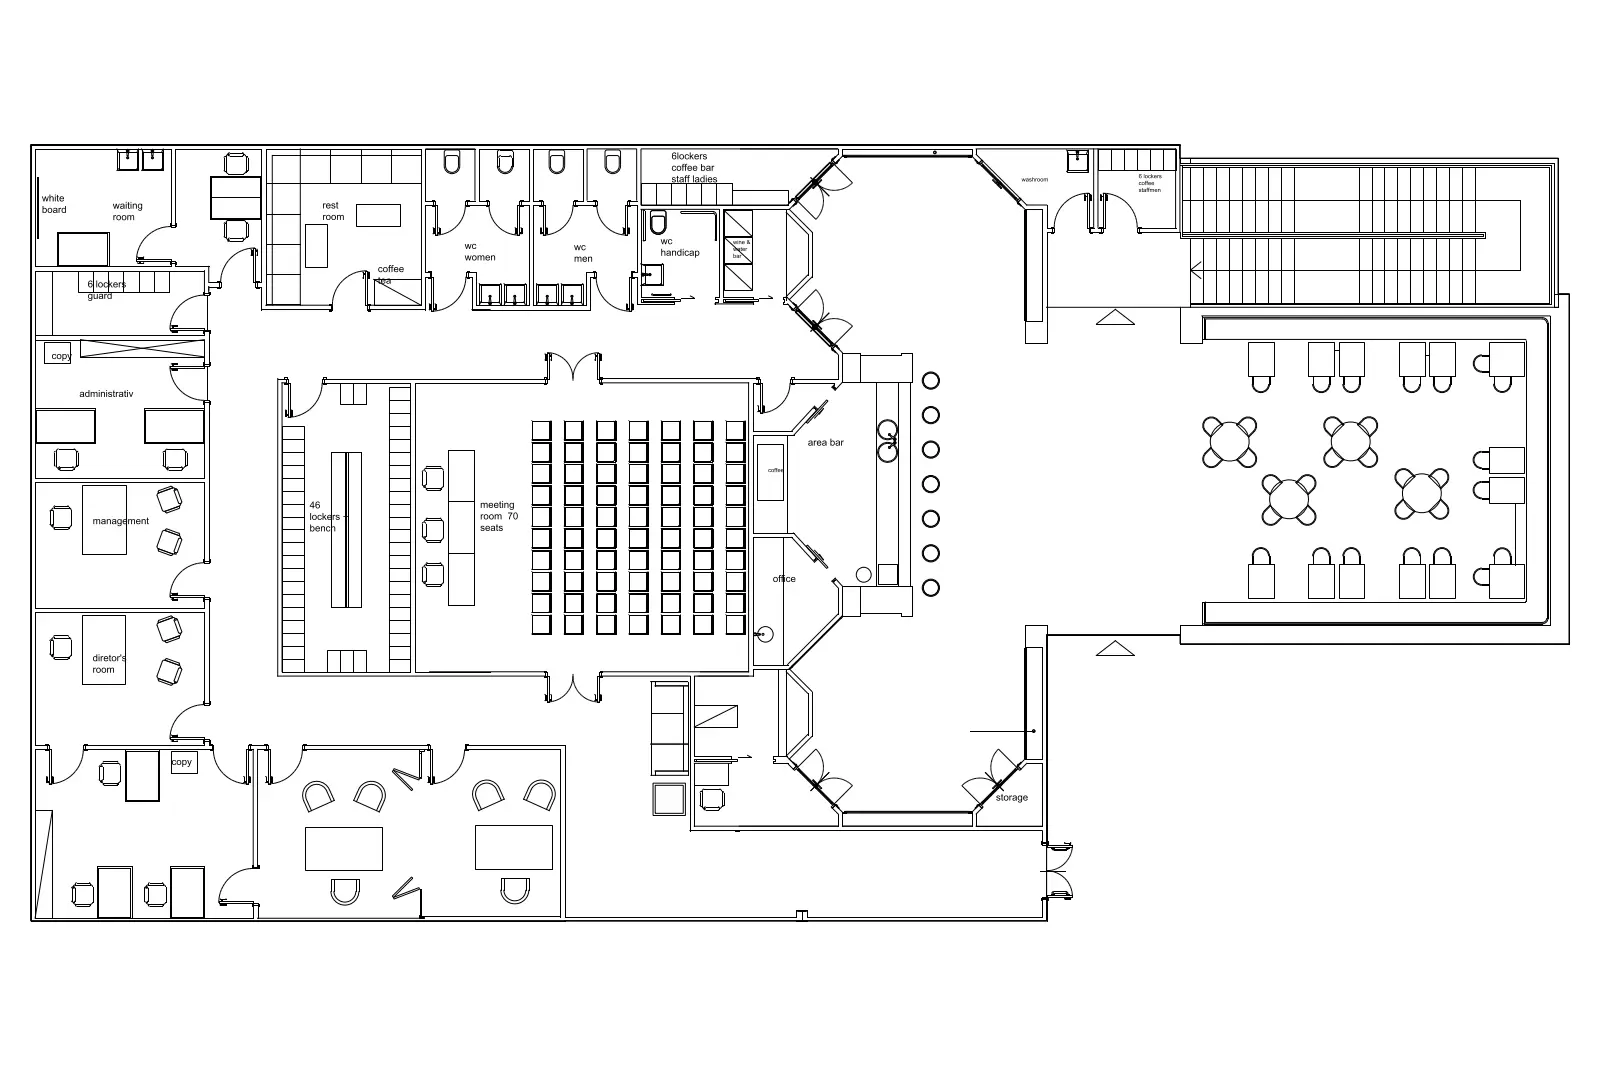
Cultural Center floor plan in AutoCAD DWG format, featuring a detailed 2D layout of an auditorium, offices, and public amenities. This professional CAD drawing depicts a comprehensive floor plan for a cultural center, showcasing a clear spatial organisation. The layout includes a central auditorium with seventy seats, flanked by a circulation corridor and a series of administrative offices, including a management suite and director's room. To the rear, a large open-plan cafeteria area is furnished with tables and chairs, adjacent to a staircase. Essential utilities such as gender-segregated restrooms, a handicap-accessible washroom, and staff lockers are integrated into the perimeter. The drawing uses standard architectural line weights to define wall partitions, door swings, and fixed furniture arrangements throughout the facility.
The download is a 236 KB file containing an AutoCAD drawing (.dwg) drawn in plan. It opens in AutoCAD, BricsCAD, DraftSight and other DWG-compatible CAD programs, ready to insert as blocks into plans and elevations.
Architects and planners can utilise this DWG file as a base for space planning or as a reference for public building typologies. It is structured to allow for easy integration into larger master plans or individual project files. Users should verify the scale and coordinate system upon insertion to ensure alignment with existing project documentation. The file is ideal for rapid iteration during the early design development stages, allowing for quick adjustments to room layouts, circulation paths, or furniture density within the auditorium and administrative zones.