Loading page…
CAD Drawing
Checkout Counter Set with Retail Barriers
by Christopher Silva
About this asset
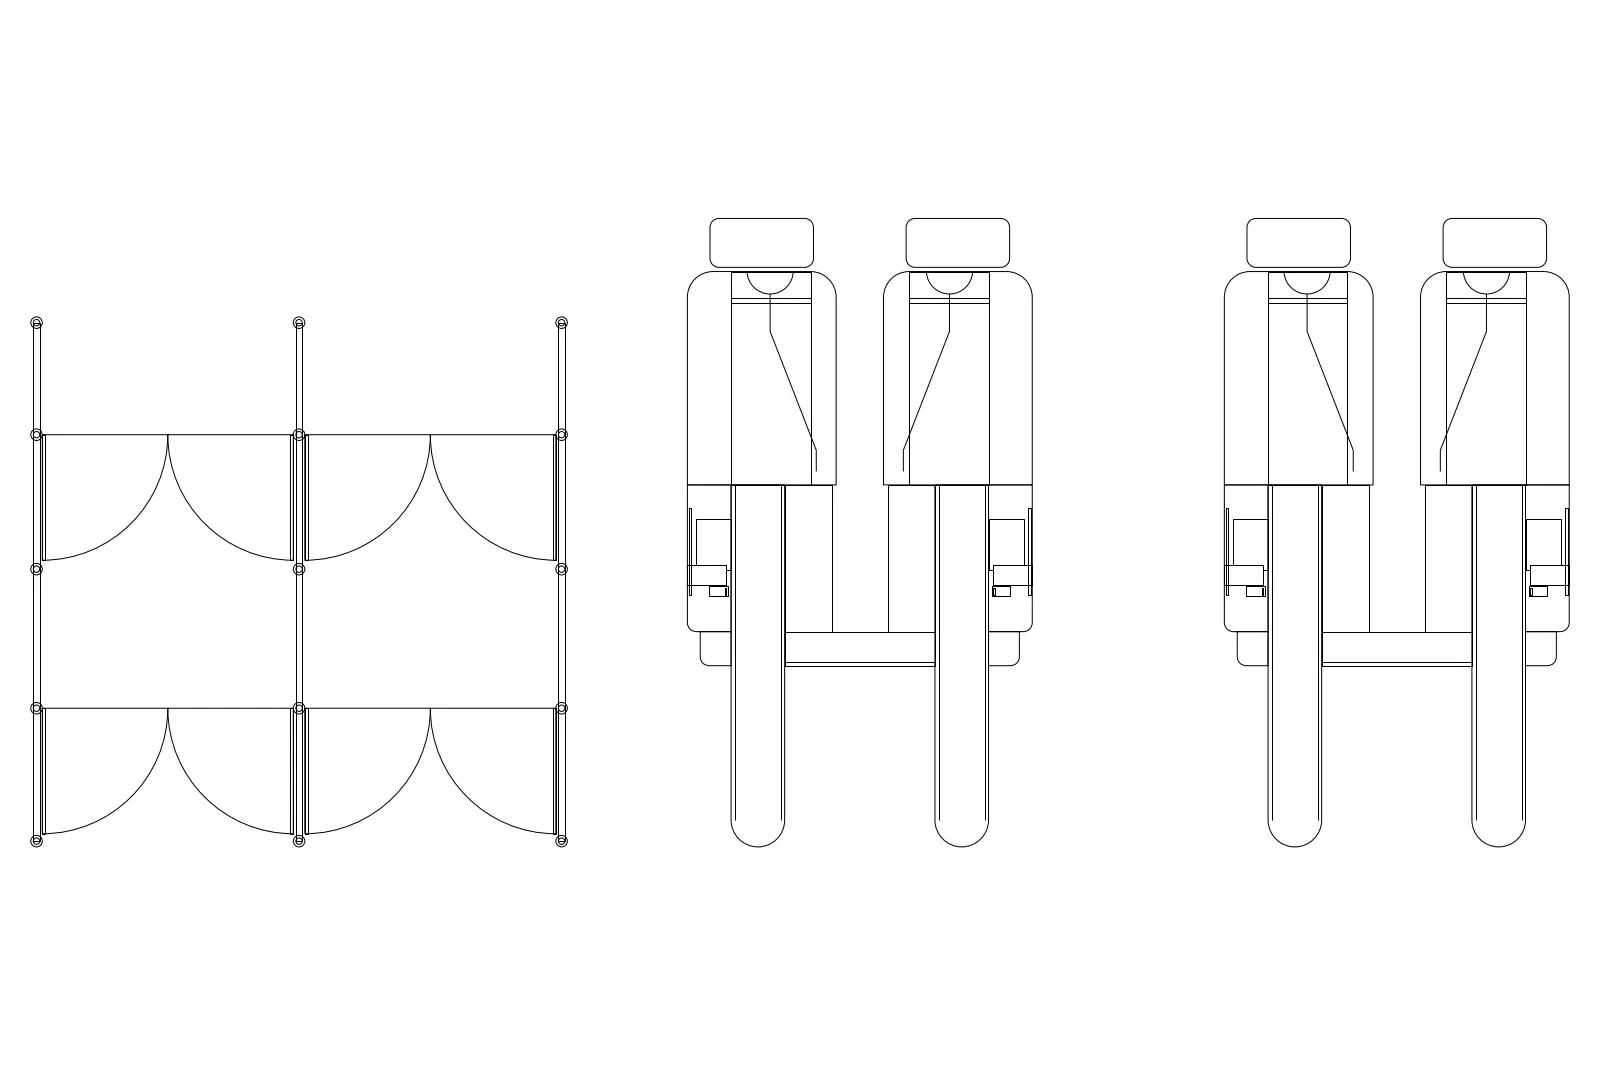
This 2D AutoCAD DWG drawing provides a plan view set of retail checkout counters and modular queue management barriers. This technical CAD file contains a set of retail checkout counters and associated queueing barriers, presented in a clean plan view. The counters are shown as dual-station units with integrated POS positions, while the barriers feature a modular design with swing-gate indicators. The geometry is drafted with clear linework suitable for floor plan layouts. These symbols represent standard commercial retail fixtures, focusing on spatial footprint and circulation paths. The drawing is stripped of unnecessary detail to ensure lightweight performance within larger master plans or interior layout files, providing essential dimensions for retail space planning.
The download is a 92 KB file containing an AutoCAD drawing (.dwg) drawn in plan. It opens in AutoCAD, BricsCAD, DraftSight and other DWG-compatible CAD programs, ready to insert as blocks into plans and elevations.
Professionals can incorporate these 2D blocks directly into AutoCAD floor plans by inserting them as a block or using the design center. The geometry is scaled for standard retail environments and can be easily rotated or mirrored to suit specific store layouts. Users should ensure these are placed on a dedicated furniture or fixture layer to maintain drawing organisation, and they can be adjusted using standard modify commands like stretch or align to fit custom checkout zones.
These CAD symbols are essential for retail design projects, including supermarkets, convenience stores, and boutiques. They are used during the schematic and design development stages to establish effective queue management and checkout throughput. Architects and interior designers will find them useful when drafting store layouts, calculating floor occupancy, or defining customer flow paths. They pair well with other retail furniture, such as shelving units and display tables, to create comprehensive, functional, and compliant retail floor plans for permit and construction documentation.