Loading page…
CAD Drawing
Bathroom Layout Interior Scene
by SHAYANTANI MUKHERJEE
About this asset
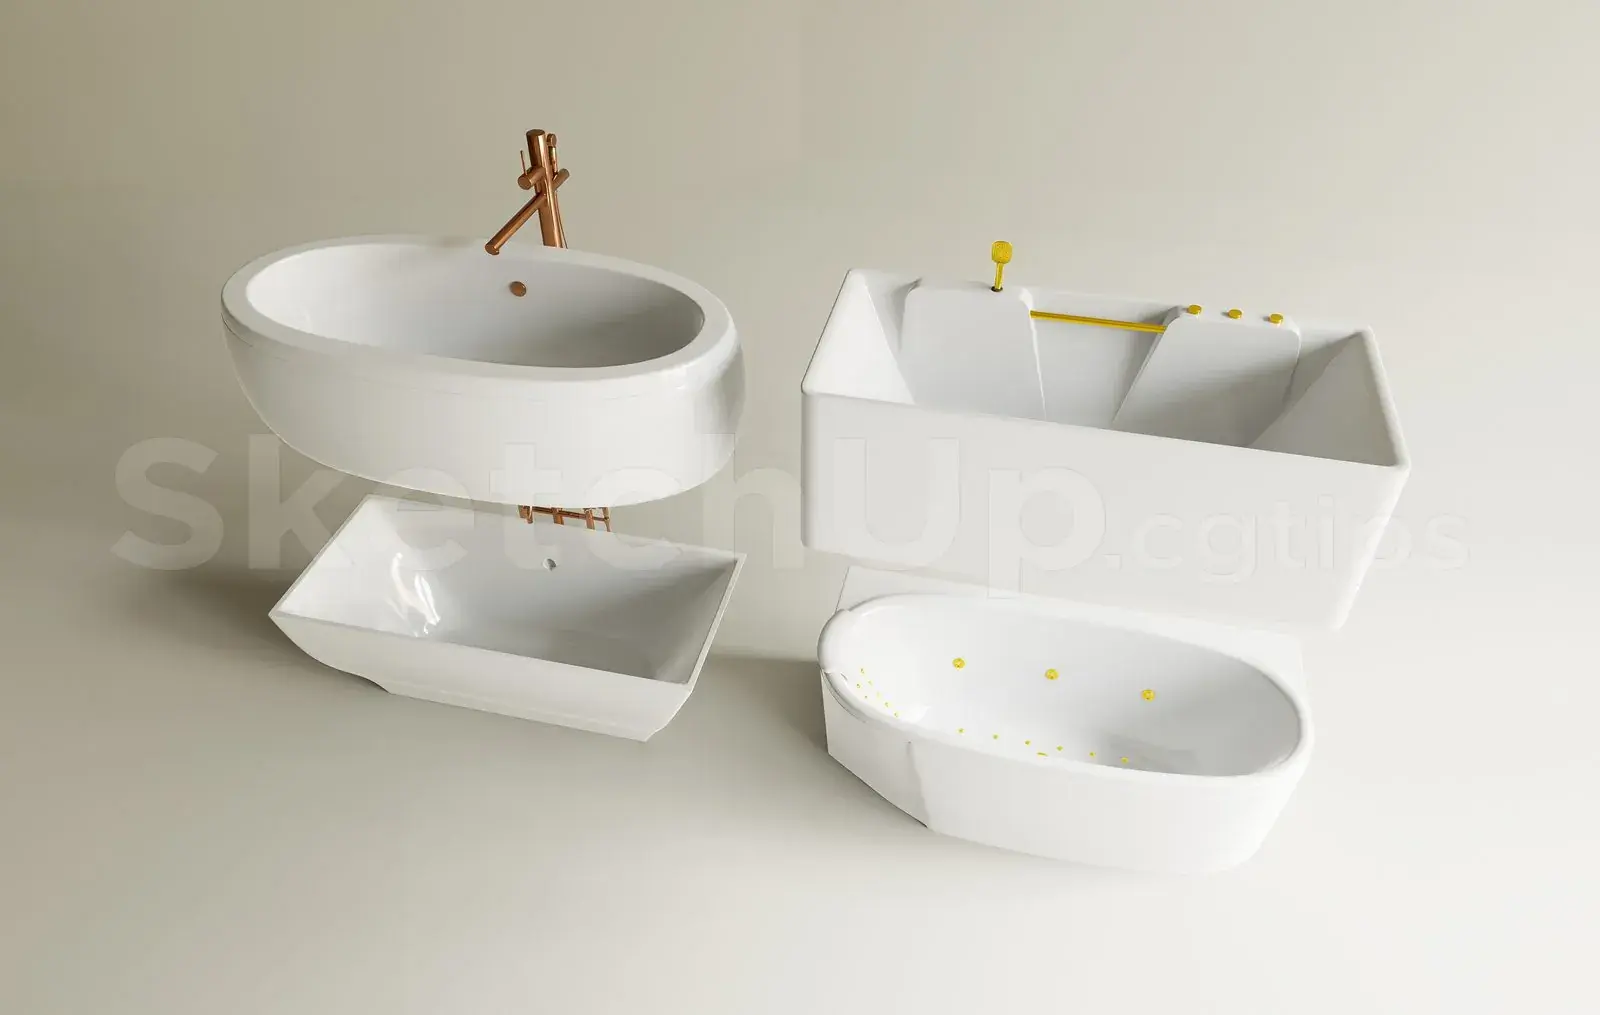
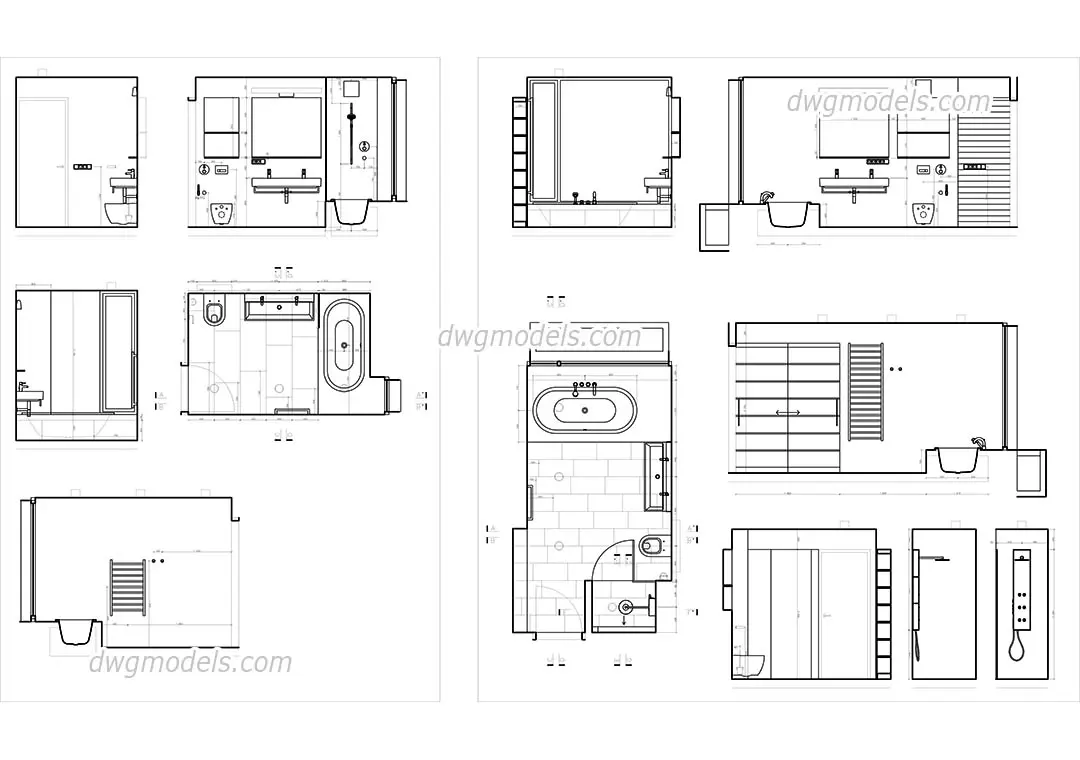
Professional AutoCAD DWG bathroom layout featuring detailed floor plans and interior elevations for contemporary residential design. This AutoCAD drawing provides a comprehensive technical layout for a residential bathroom. The documentation includes floor plans showing the placement of a freestanding bathtub, wall-mounted washbasin, toilet, and bidet, alongside detailed interior elevations. These elevations delineate the vertical positioning of mirrors, cabinetry, towel rails, and shower fixtures. The geometry is clean and precise, focusing on clear spatial relationships and sanitaryware arrangement within a modern footprint. All components are represented in standard CAD line weights, suitable for inclusion in construction documentation or interior design proposals where spatial planning and fixture coordination are required.
The download is a 492 KB file containing an AutoCAD drawing (.dwg) drawn in all views. It opens in AutoCAD, BricsCAD, DraftSight and other DWG-compatible CAD programs, ready to insert as blocks into plans and elevations.
Users can insert this DWG file directly into an existing AutoCAD project as a reference or block. The geometry is layered for easy manipulation, allowing designers to adjust specific elements, modify dimensions, or extract individual fixtures for use in other layouts. Since the file is provided in vector format, it integrates seamlessly into larger architectural sets, enabling quick scaling and line-weight management for final plotting or presentation.