Loading page…
CAD Drawing
Sitting People Entourage Set
by Molly Mason
About this asset
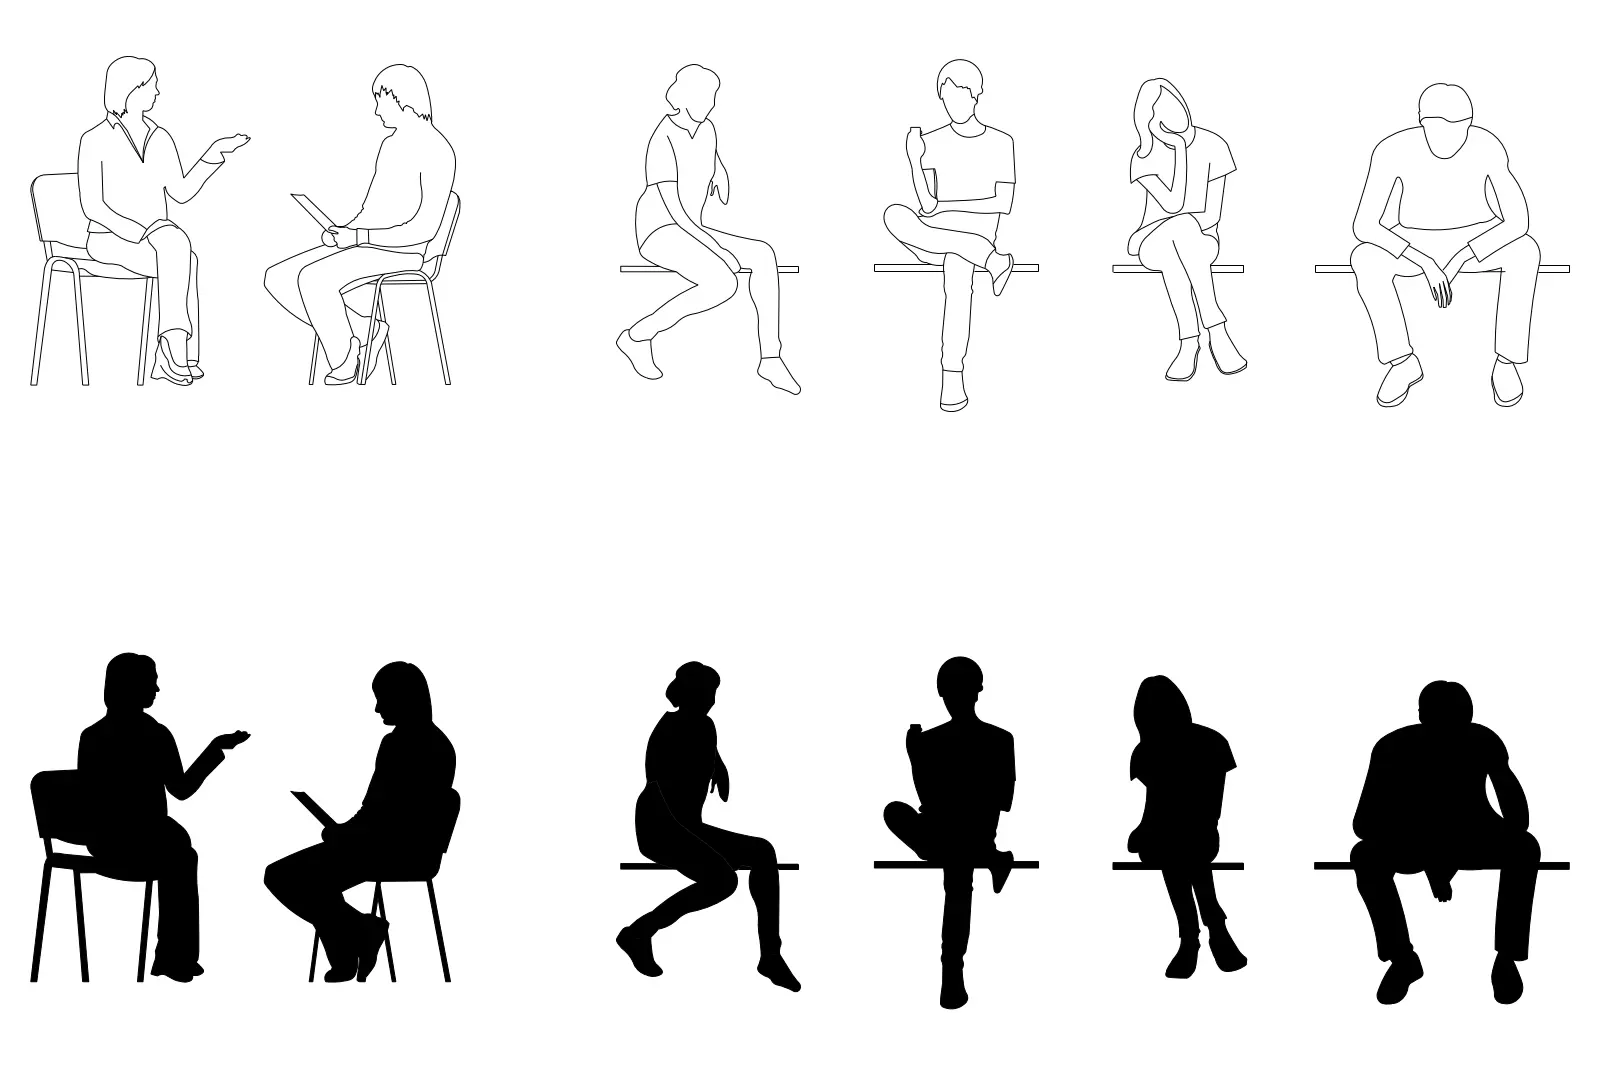
This collection of sitting people entourage for AutoCAD provides clean 2D silhouettes and outlines for architectural presentation. This set contains six distinct human figures captured in various seated postures, presented in both clean line-work outlines and solid black silhouettes. The figures include individuals in conversation, relaxing, or sitting alone, providing versatile scale and life to interior layouts. Each character is drawn with clear, legible lines that maintain readability even at smaller scales in floor plans or elevations. The set includes a mix of casual poses, ranging from upright seated positions to more relaxed, slouched postures, ensuring a natural variety for populate architectural drawings or interior design presentation boards.
The download is a 205 KB file containing an AutoCAD drawing (.dwg) drawn in elevation holding 12 separate objects. It opens in AutoCAD, BricsCAD, DraftSight and other DWG-compatible CAD programs, ready to insert as blocks into plans and elevations.
These DWG files are designed for direct insertion into AutoCAD as blocks or standard geometry. Users can easily scale these figures to match the project requirements or adjust the layer properties to manage lineweight and visibility. Because they are provided in both outline and solid fill formats, they integrate seamlessly into various drawing styles, from technical black-and-white construction documents to more stylized presentation elevations and sections. The geometry is clean and lightweight, ensuring minimal impact on file performance.