Loading page…
CAD Drawing
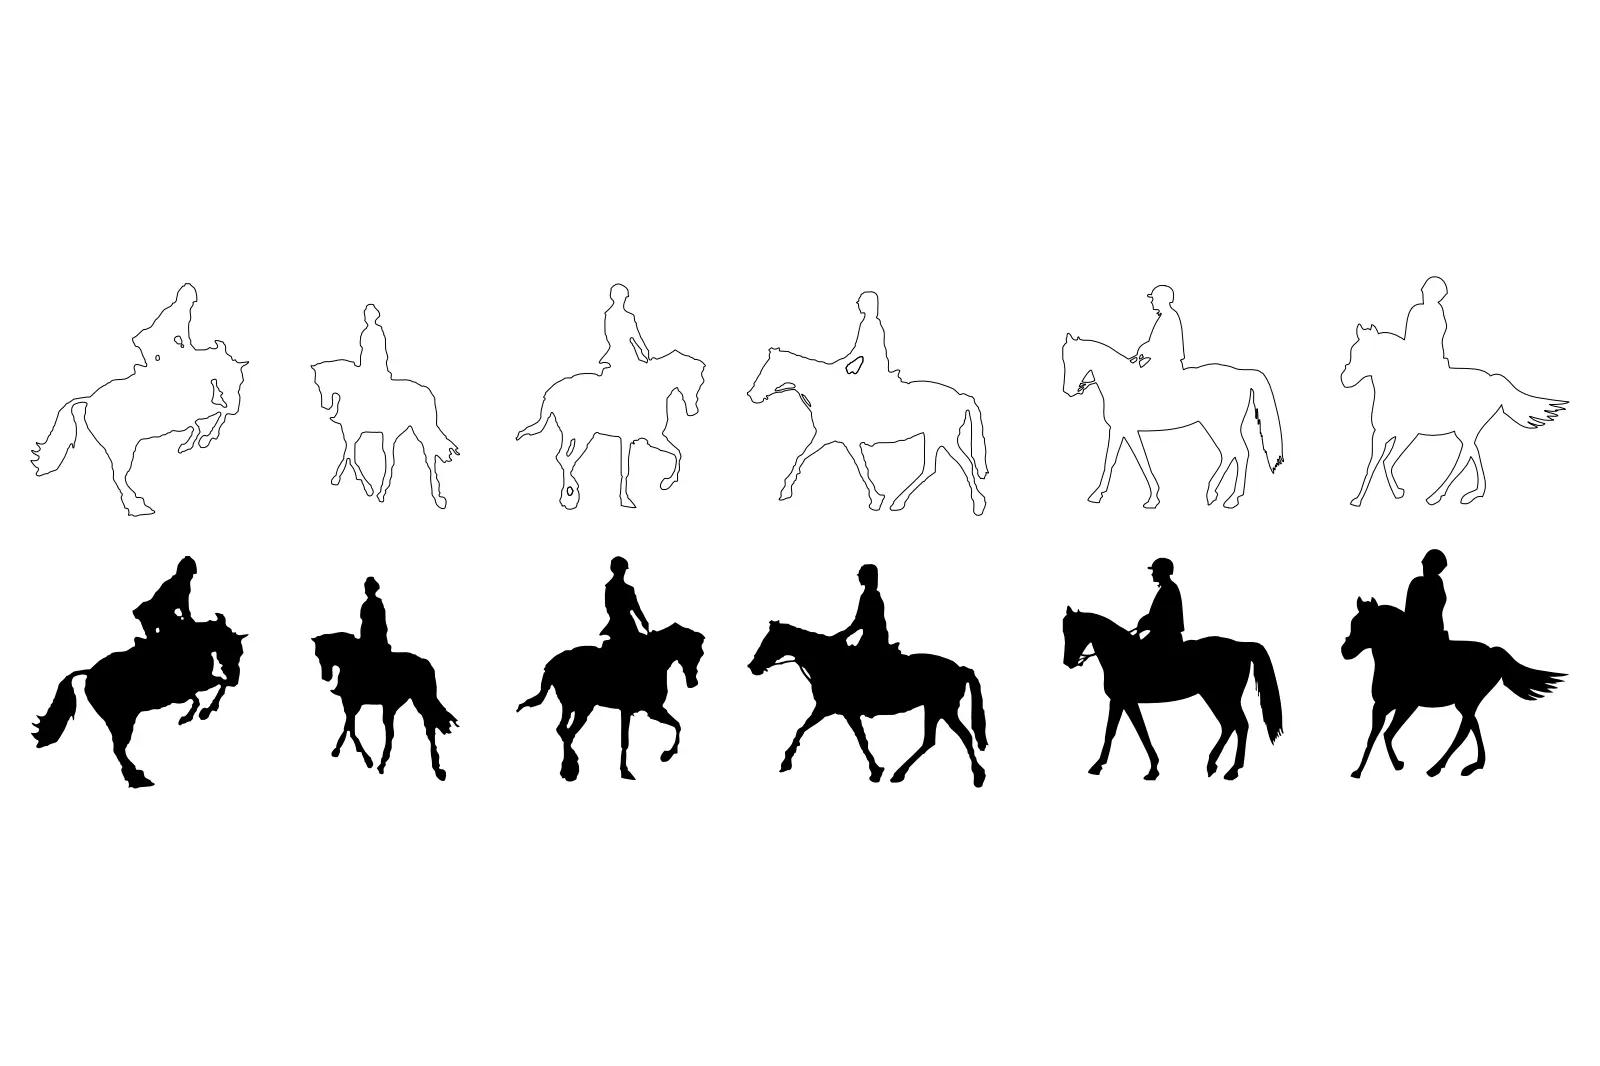
Horse and Rider CAD Entourage Set
by JULIO MARTINEZ
About this asset
Collection of six horse and rider CAD blocks in AutoCAD DWG format, featuring both detailed outline and solid black silhouette styles. This collection provides six distinct poses of a horse and rider in profile, capturing varied gaits and actions including jumping and trotting. Each pose is delivered in two visual formats: a clean, single-line vector outline and a fully filled-in solid black silhouette. These figures are rendered with consistent proportions and anatomical accuracy, ensuring they integrate seamlessly into site plans, elevation drawings, or landscape sections. The set offers versatility for architectural presentations where different levels of graphical abstraction are required, whether for technical documentation or final illustrative renderings in CAD software.
The download is a 174 KB file containing an AutoCAD drawing (.dwg) drawn in all views holding 6 separate objects. It opens in AutoCAD, BricsCAD, DraftSight and other DWG-compatible CAD programs, ready to insert as blocks into plans and elevations.
These vector-based CAD blocks are designed for straightforward insertion into any 2D environment. Users can simply drag and drop the DWG file into an active project or use the block manager to insert individual poses. The line-work is clean and easily scalable, allowing for adjustments to match the specific drawing scale of a site plan or section. Because the geometry is standard CAD linework, users can toggle between outline and solid versions by simply modifying the layer properties.