Loading page…
CAD Drawing
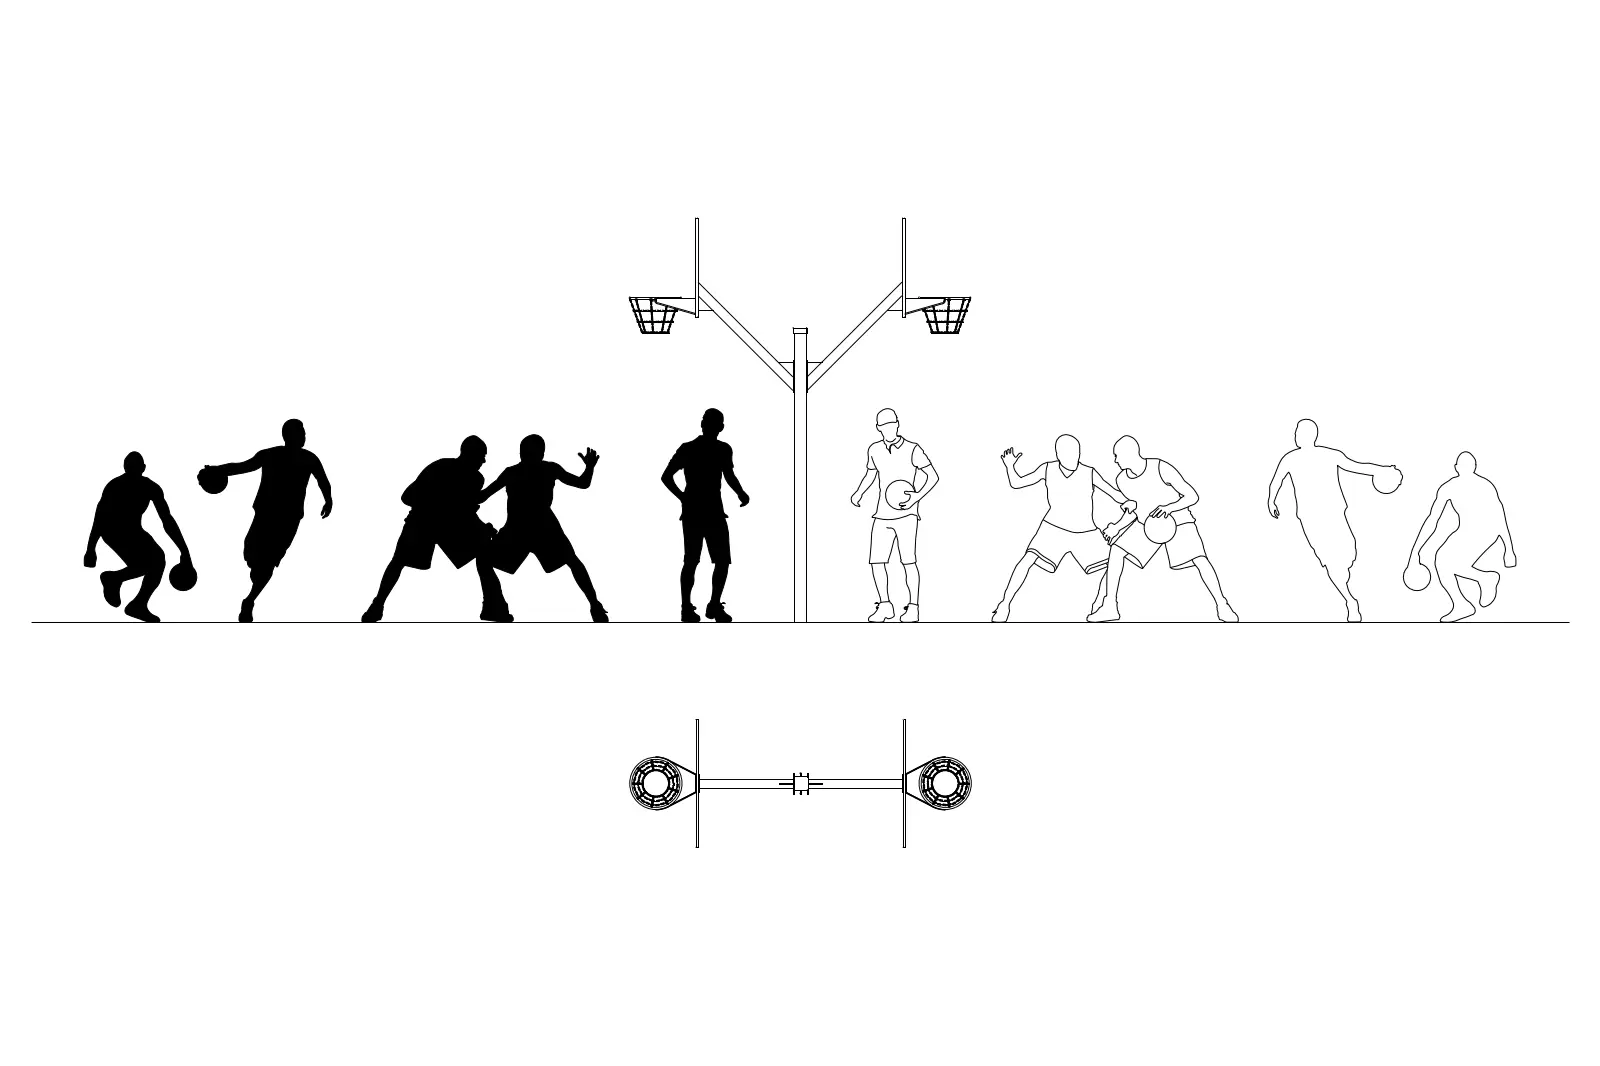
Basketball Players and Hoop CAD Entourage Set
by Yumin Zhang
About this asset
This AutoCAD DWG set features basketball players and a hoop in elevation and plan, ideal for detailed sports facility drawings. This collection provides a series of 2D CAD blocks depicting basketball players in various active poses alongside a standard basketball hoop structure. The figures are presented in both solid silhouette and clean line-work styles, allowing for flexible representation in technical documents. The set includes a double-sided basketball hoop assembly shown in both front elevation and top-down plan view. These vector-based graphics maintain consistent proportions, ensuring they integrate seamlessly into site plans, sections, and elevation drawings for sports-related projects, offering a clear visual scale reference for architectural layouts.
The download is a 2.2 MB file containing an AutoCAD drawing (.dwg) drawn in all views holding 9 separate objects. It opens in AutoCAD, BricsCAD, DraftSight and other DWG-compatible CAD programs, ready to insert as blocks into plans and elevations.
Users can insert these blocks directly into an AutoCAD project using the standard block insertion command. The geometry consists of clean lines and closed polylines, which makes it easy to scale, rotate, or mirror the figures to suit specific project orientations. Because the entities are grouped as blocks, individual figures can be toggled or moved across different layers to control visibility within complex site plans or master-planning documentation without affecting the underlying drawing structure.