Loading page…
CAD Drawing
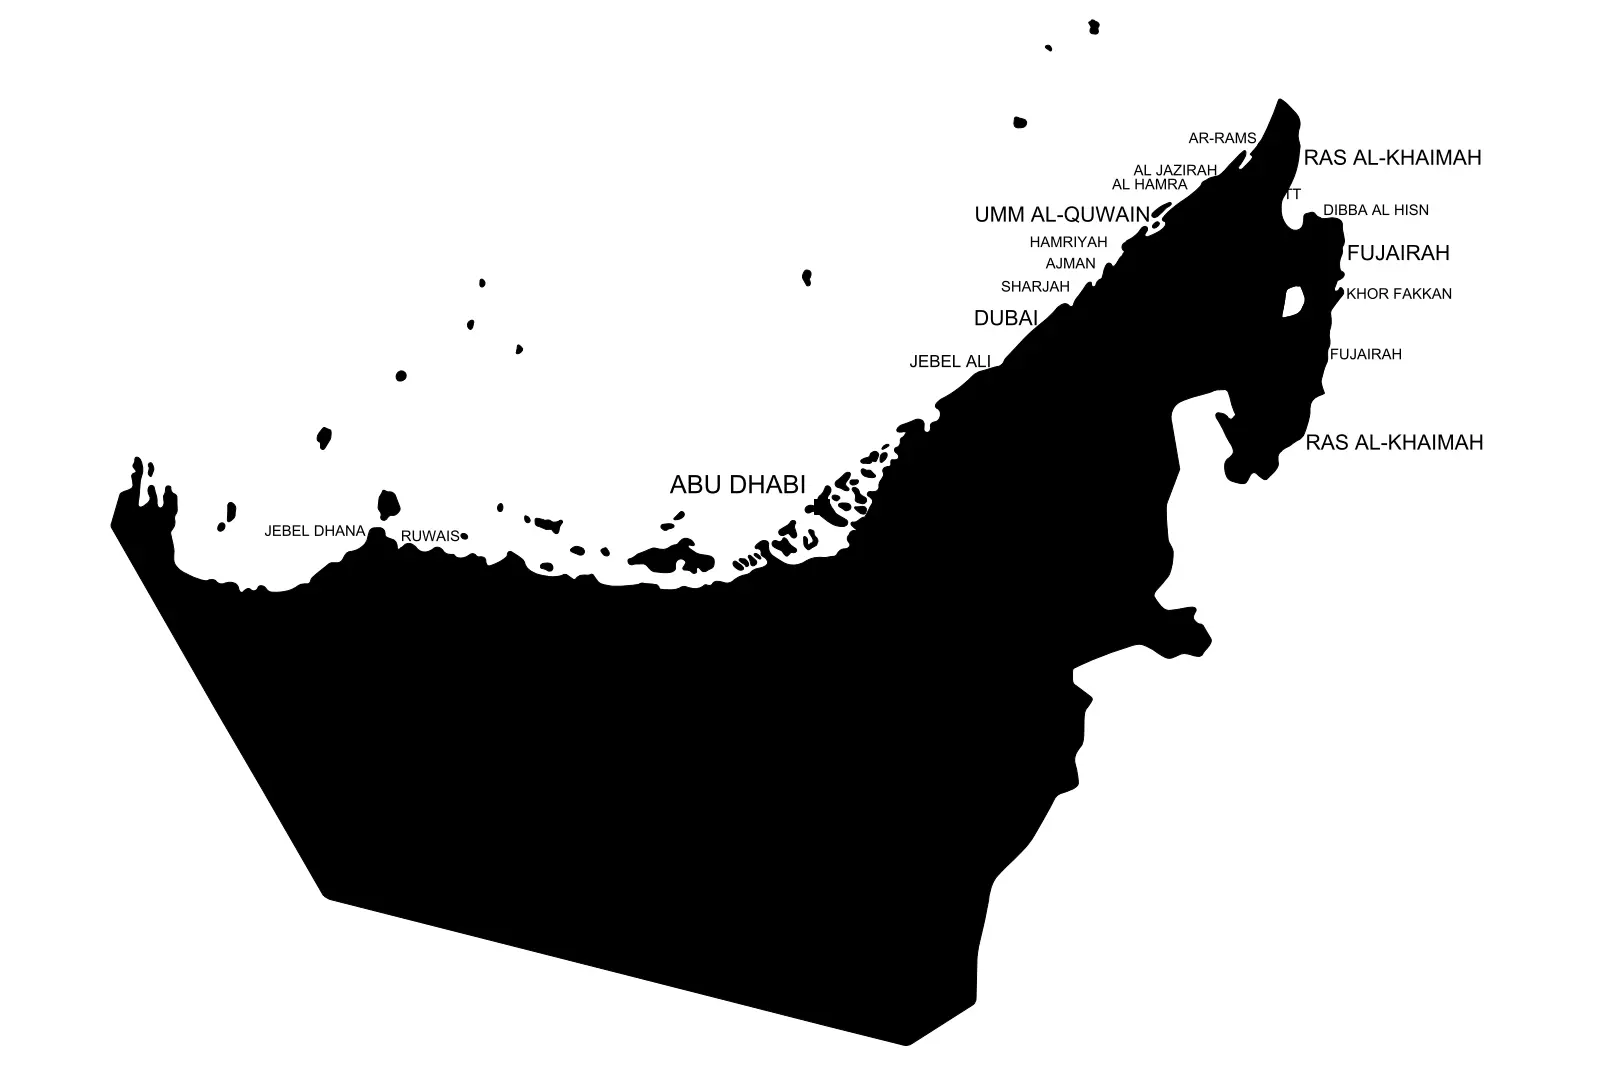
Map of UAE CAD Outline
by Minji Jung
About this asset
A clean 2D AutoCAD drawing of the UAE map featuring clear territorial boundaries and major city labels in a plan view format. This 2D CAD asset provides a precise, high-contrast vector outline of the United Arab Emirates. It includes major coastal and inland city markers such as Abu Dhabi, Dubai, Sharjah, and Ras Al-Khaimah. The geometry is rendered as a clean, filled silhouette, making it ideal for large-scale site analysis or regional master planning diagrams. The linework is simplified to ensure readability at various scales, whether used for architectural site context or urban design presentations. All labels are positioned for maximum clarity, providing a reliable baseline for further geographic or demographic data mapping within a project.
The download is a 195 KB file containing an AutoCAD drawing (.dwg) drawn in plan. It opens in AutoCAD, BricsCAD, DraftSight and other DWG-compatible CAD programs, ready to insert as blocks into plans and elevations.
Architects and urban planners can import this DWG file directly into their master project files as a reference or base layer. Because the geometry is vector-based, it can be scaled to fit any site plan or presentation sheet without loss of resolution. Users should place the drawing on a dedicated layer for easy toggle control and adjust the line weights or fill properties to match specific project graphic standards when integrating it into larger site context or regional planning documentation.
This map is essential for early-stage site analysis, urban planning reports, and regional development proposals across the UAE. It is frequently requested for hospitality brochures, infrastructure master plans, and architectural competition entries where context mapping is required. Professionals often pair this with site-specific survey data or satellite imagery to provide a clear geographic anchor for clients and stakeholders. It works particularly well in project reports, presentation boards, and introductory site documentation for developments located within the region, ensuring consistent and professional cartographic representation.