Loading page…
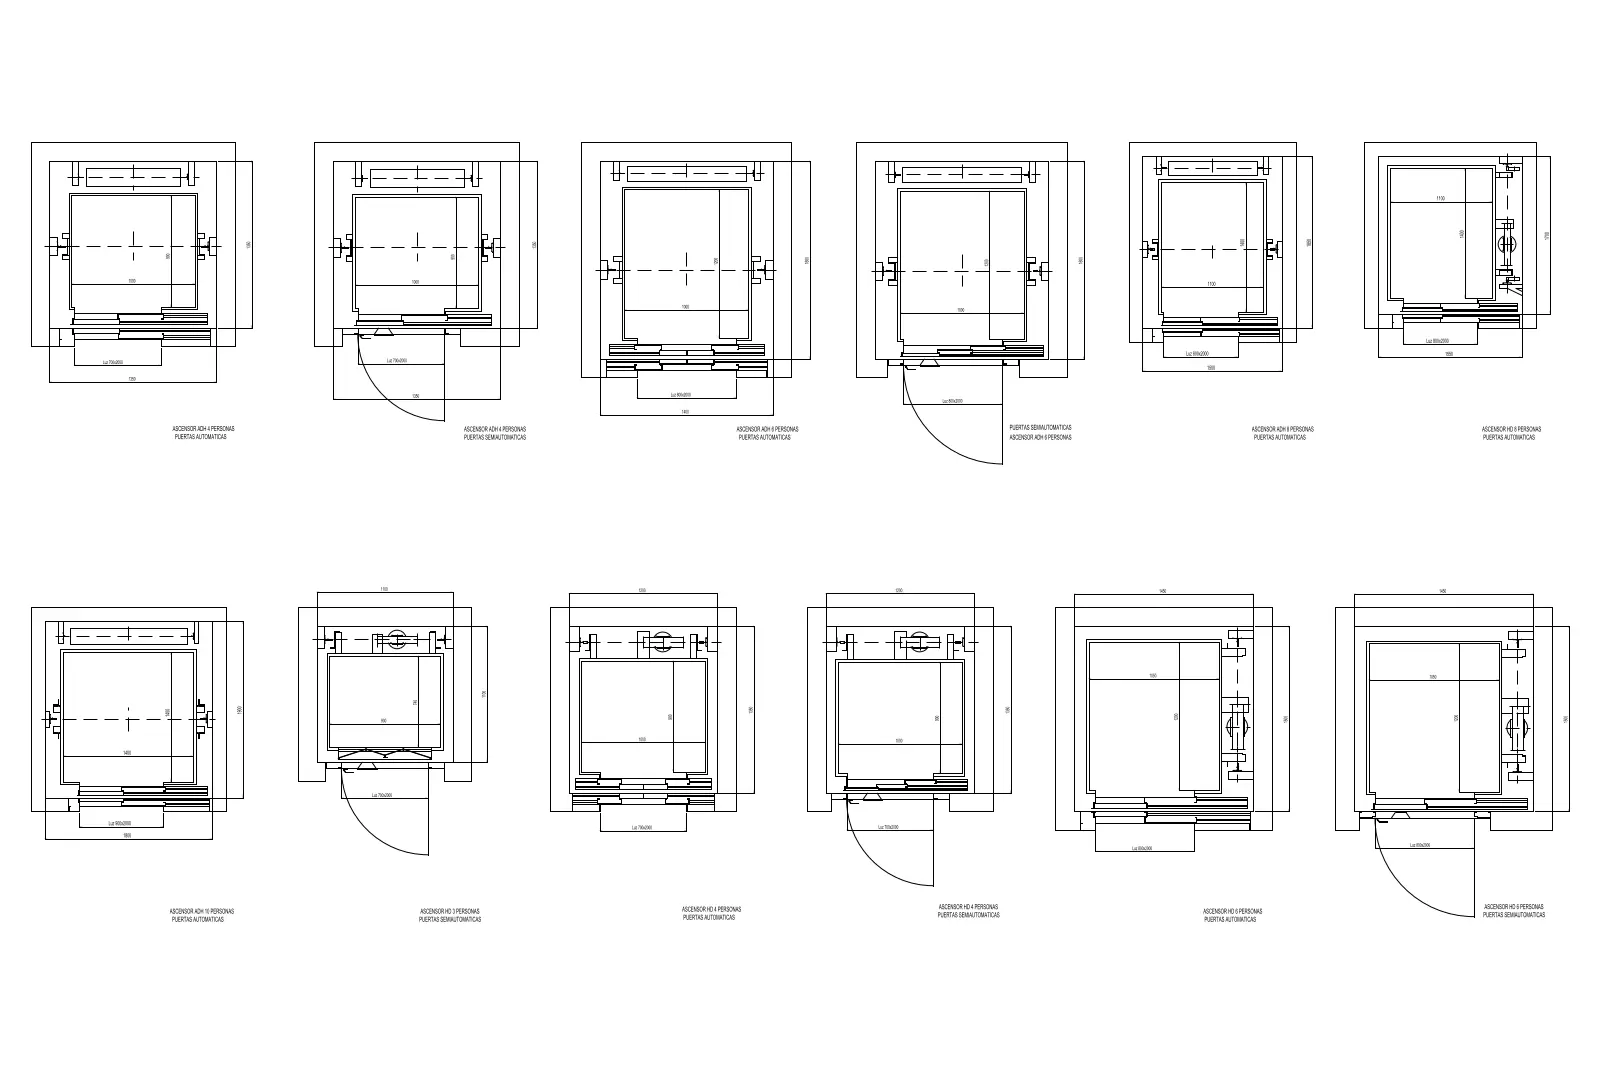
CAD Drawing
Jordan Elevator JEC Lift Plan Set
by ChangBum Park
About this asset
This set of technical AutoCAD DWG drawings features various Jordan Elevator JEC configurations displayed in precise plan view. The collection provides twelve distinct plan-view schematics for Jordan Elevator JEC units, illustrating a variety of cabin sizes and door opening mechanisms. These technical drawings detail the shaft dimensions, internal cabin layout, and door operation paths, including both automatic and semi-automatic configurations. The geometry is presented as clean, vector-based linework, capturing the necessary clearance and structural footprints required for spatial planning. Each variant is clearly delineated, showing the relationship between the lift car, the guide rails, and the entry point, providing essential technical data for architectural integration and vertical circulation design in multi-story projects.
The download is a 164 KB file containing an AutoCAD drawing (.dwg) drawn in plan. It opens in AutoCAD, BricsCAD, DraftSight and other DWG-compatible CAD programs, ready to insert as blocks into plans and elevations.
These DWG files are intended for direct insertion into architectural floor plans as blocks or xrefs. Users should verify the scale against their project units upon insertion to ensure accuracy. The geometry is structured for easy snapping, allowing architects to quickly align the lift core with structural grids or circulation paths. Layers are typically organised by line weight and type, facilitating straightforward adjustment for presentation or construction documentation requirements within AutoCAD or compatible CAD environments.