Loading page…
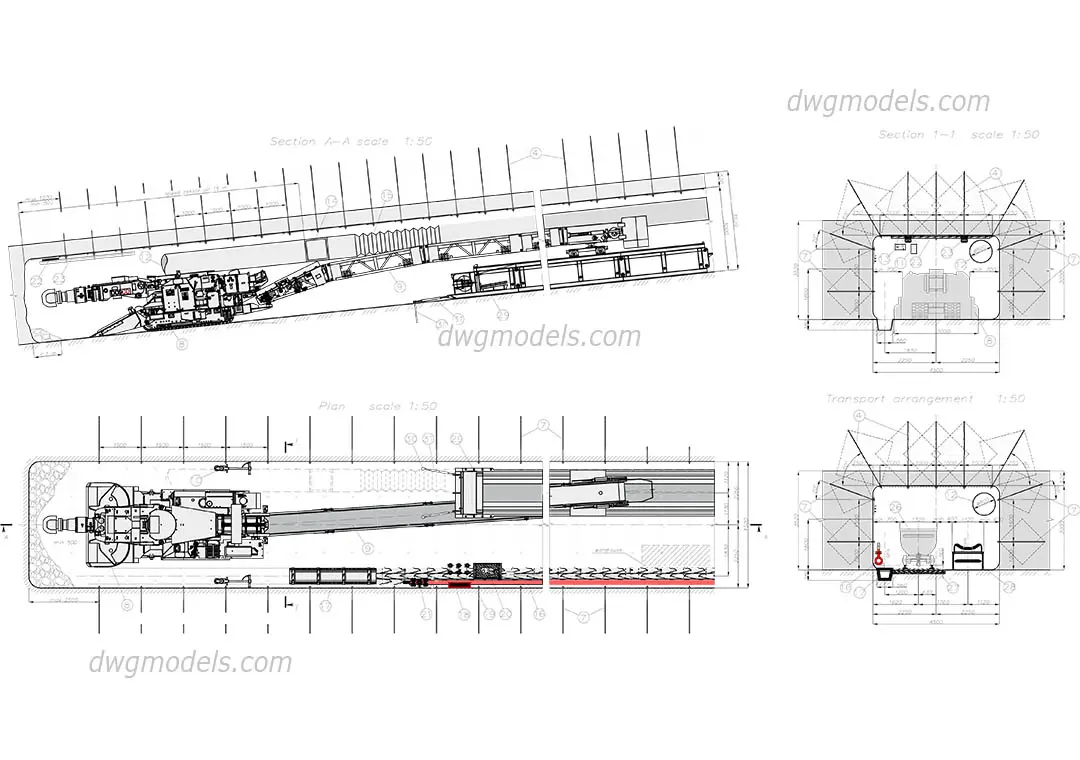
CAD Drawing
Roadheader Excavation Machine Technical Drawing
by Jiajia Dou
About this asset
Detailed AutoCAD DWG technical drawing of a roadheader excavation machine, featuring plan, section, and transport arrangement views. This technical drawing document provides a comprehensive overview of a roadheader machine, a heavy-duty piece of equipment designed for continuous excavation in mining and tunneling projects. The file includes precise plan views, longitudinal sections, and transport arrangement layouts, all presented at a 1:50 scale. The geometry captures the main chassis, the cutting boom assembly, and the conveyor system, offering a clear understanding of the machine's operational footprint and clearance requirements. Every component is rendered with clean, professional line work, suitable for inclusion in complex civil engineering and industrial construction documentation.
The download is a 2.1 MB file containing an AutoCAD drawing (.dwg) drawn in all views. It opens in AutoCAD, BricsCAD, DraftSight and other DWG-compatible CAD programs, ready to insert as blocks into plans and elevations.
Engineers and site planners can import this DWG file directly into AutoCAD or compatible CAD software to integrate the machine into existing project layouts. The drawing is structured with standard line types and layers, allowing users to easily toggle visibility, scale the asset to specific site conditions, or trace over the geometry for custom site-specific visualizations. It is designed for seamless insertion as a block, maintaining accurate proportions for spatial planning and clearance verification in underground excavation design.