Loading page…
CAD Drawing
Upholstered Furniture Seating Collection AutoCAD Block Set
by KANYEN Wu
About this asset
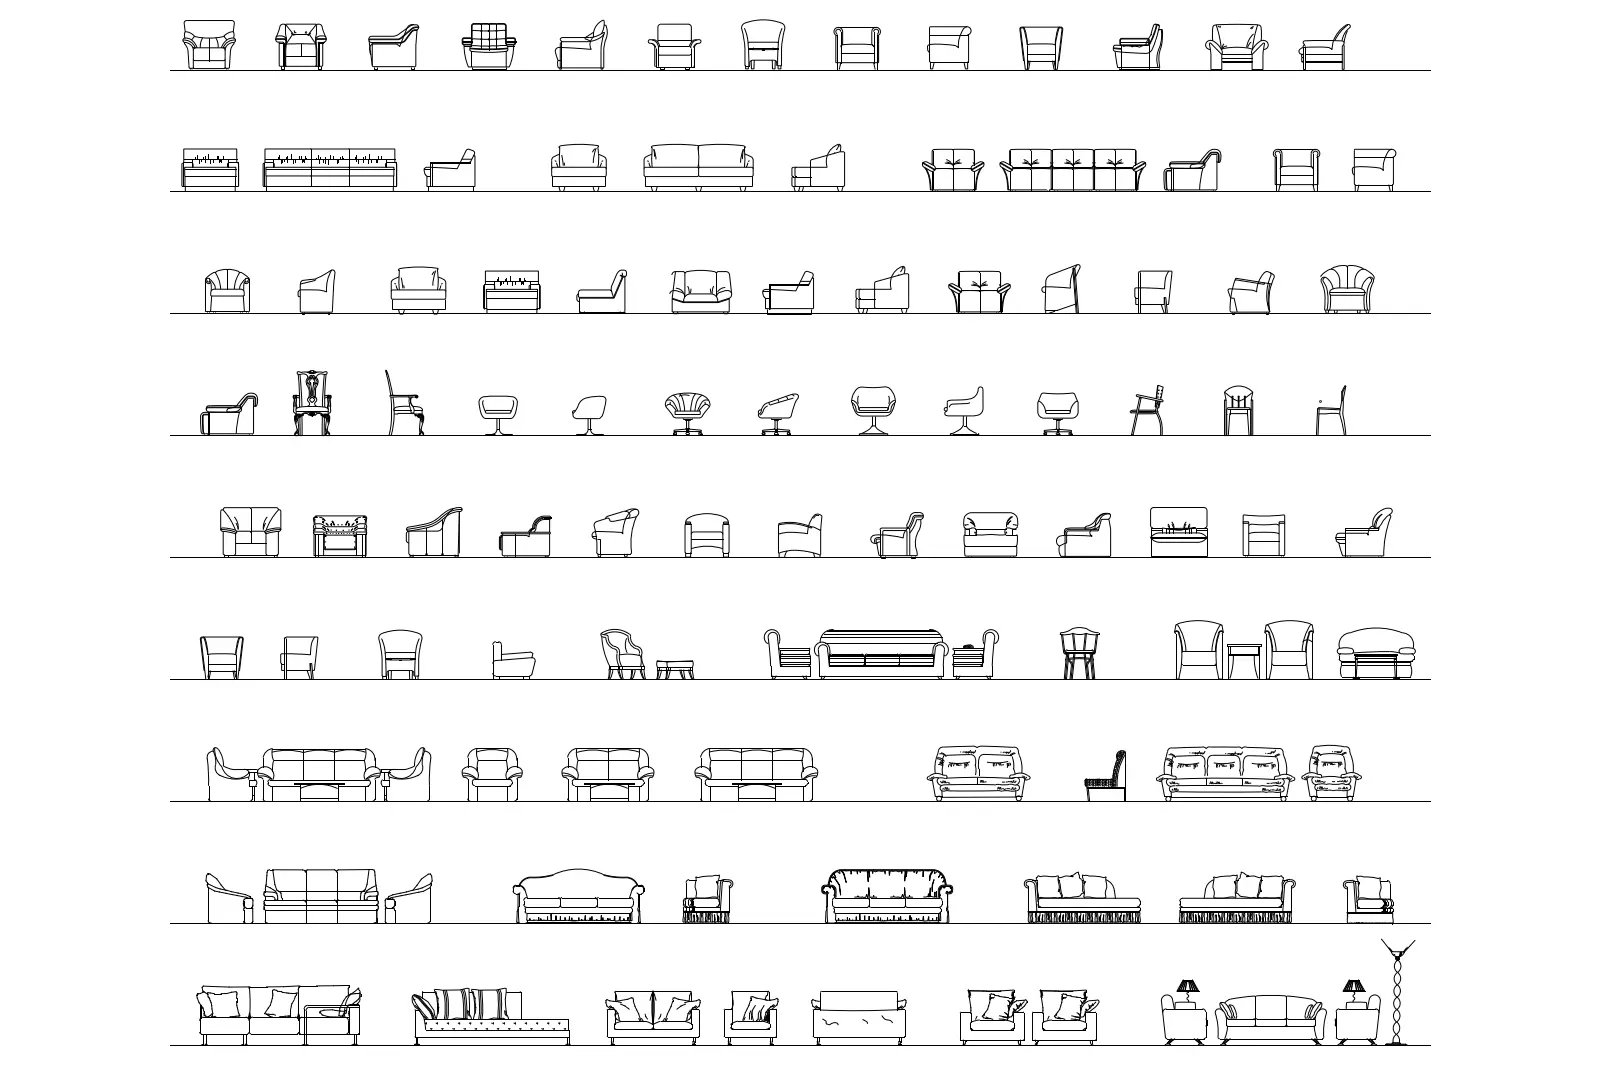
Extensive library of 2D upholstered seating AutoCAD blocks featuring diverse sofa and armchair designs in front elevation view. This comprehensive collection includes ninety individual 2D CAD blocks representing a wide spectrum of upholstered seating typologies. The library features various sofa configurations, including three-seater, two-seater, sectional, and chaise-longue models, alongside an array of armchairs ranging from minimalist lounge chairs to classic tub chairs and high-back designs. Each block is rendered as a clean, precise 2D line drawing in front elevation, capturing essential proportions, cushion detailing, armrest profiles, and base structures. The variety ensures coverage across multiple design styles, providing consistent graphical representation for interior layout plans, furniture schedules, and presentation drawings.
The download is a 410 KB file containing an AutoCAD drawing (.dwg) drawn in elevation holding 90 separate objects. It opens in AutoCAD, BricsCAD, DraftSight and other DWG-compatible CAD programs, ready to insert as blocks into plans and elevations.
Users can efficiently populate interior floor plans and elevation drawings by inserting these blocks directly into AutoCAD. As native DWG files, they are fully editable; architects can scale, mirror, or modify the line work to match specific project requirements. Standard practice involves placing these blocks on dedicated furniture layers to maintain drawing organisation. Their uniform graphical style ensures that all furniture elements across a project maintain a consistent, professional appearance without the overhead of heavy 3D geometry.