Loading page…
CAD Drawing
Kitchen Cabinet Layout Set
by Frank Costantini
About this asset
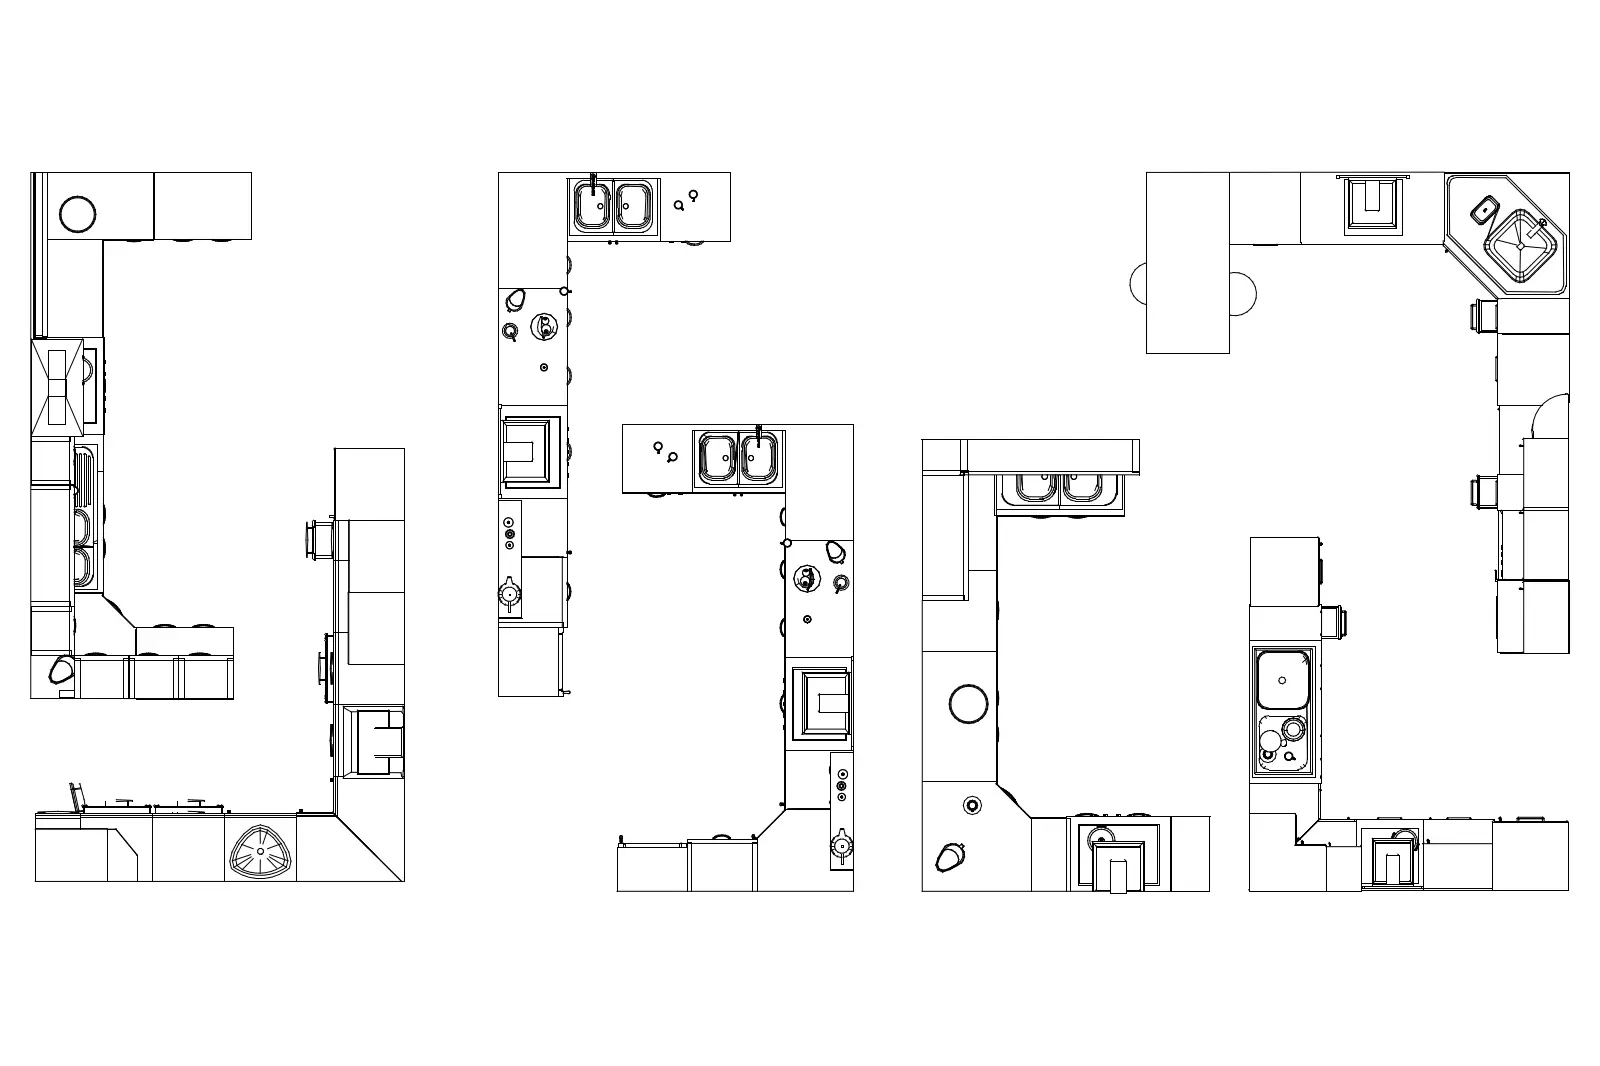
This AutoCAD DWG drawing set features five distinct kitchen cabinet layouts in plan view, complete with integrated appliances. This collection provides five varied kitchen cabinet arrangements, each presented in a clean, two-dimensional plan view suitable for architectural documentation. The layouts include diverse configurations such as L-shaped and U-shaped designs, incorporating essential kitchen elements like double and single sinks, hob cooktops, and varied counter depths. Each arrangement shows clear outlines for cabinetry, appliance placements, and workspace zones. The linework is consistent and standard, allowing for integration into residential floor plans where clear, readable symbols for kitchen equipment are required for layout planning and space coordination.
The download is a 410 KB file containing an AutoCAD drawing (.dwg) drawn in plan holding 5 separate objects. It opens in AutoCAD, BricsCAD, DraftSight and other DWG-compatible CAD programs, ready to insert as blocks into plans and elevations.
Professionals can insert these layouts directly into active AutoCAD projects as blocks or exploded geometry. The standard linework is easily managed via layer control, allowing users to modify or scale the configurations to fit specific room dimensions. These blocks are ideal for rapid iteration during early design stages, providing a base for detailing kitchen zones without needing to draw every appliance and cabinet unit from scratch. Simply copy and paste the required layout into your master plan file.