Loading page…
CAD Drawing
Contemporary Living Room Furniture Layout Set
by Klio MANDALOU
About this asset
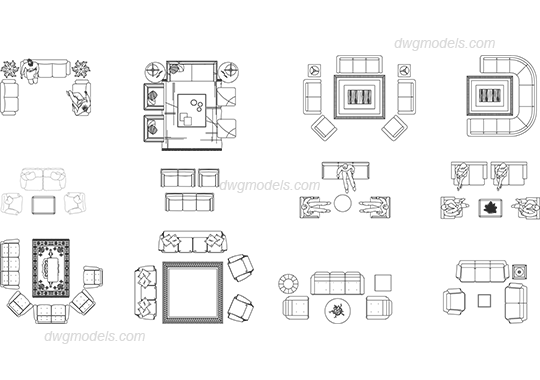
This collection of twelve contemporary living room furniture layouts in AutoCAD DWG format provides diverse seating configurations. This professional CAD block library features a comprehensive set of twelve distinct living room furniture arrangements, presented in plan view. The layouts encompass a variety of seating configurations, including L-shaped sectionals, curved sofas, and classic sofa sets paired with armchairs, coffee tables, and side tables. Some arrangements feature detailed rug outlines and integrated human figures for scale reference. The linework is clean and standard, suitable for architectural floor plans, ensuring clear legibility at common scales like 1:50 or 1:100. These blocks are organised as individual sets, allowing for straightforward selection and placement within larger residential project files.
The download is a 440 KB file containing an AutoCAD drawing (.dwg) drawn in plan holding 12 separate objects. It opens in AutoCAD, BricsCAD, DraftSight and other DWG-compatible CAD programs, ready to insert as blocks into plans and elevations.
Architects and interior designers can easily import these blocks into any AutoCAD project. Simply open the DWG file, select the desired furniture layout, and copy it into the current drawing environment. Since these are standard CAD blocks, users can explode them to modify specific components or adjust the geometry to match bespoke furniture dimensions. They are ideal for rapid floor plan development, space planning exercises, and creating professional-grade furniture layouts for client presentation documentation without needing to redraw common seating arrangements.