Loading page…
CAD Drawing
Traditional Black Iron Railing Set
by John Lura
About this asset
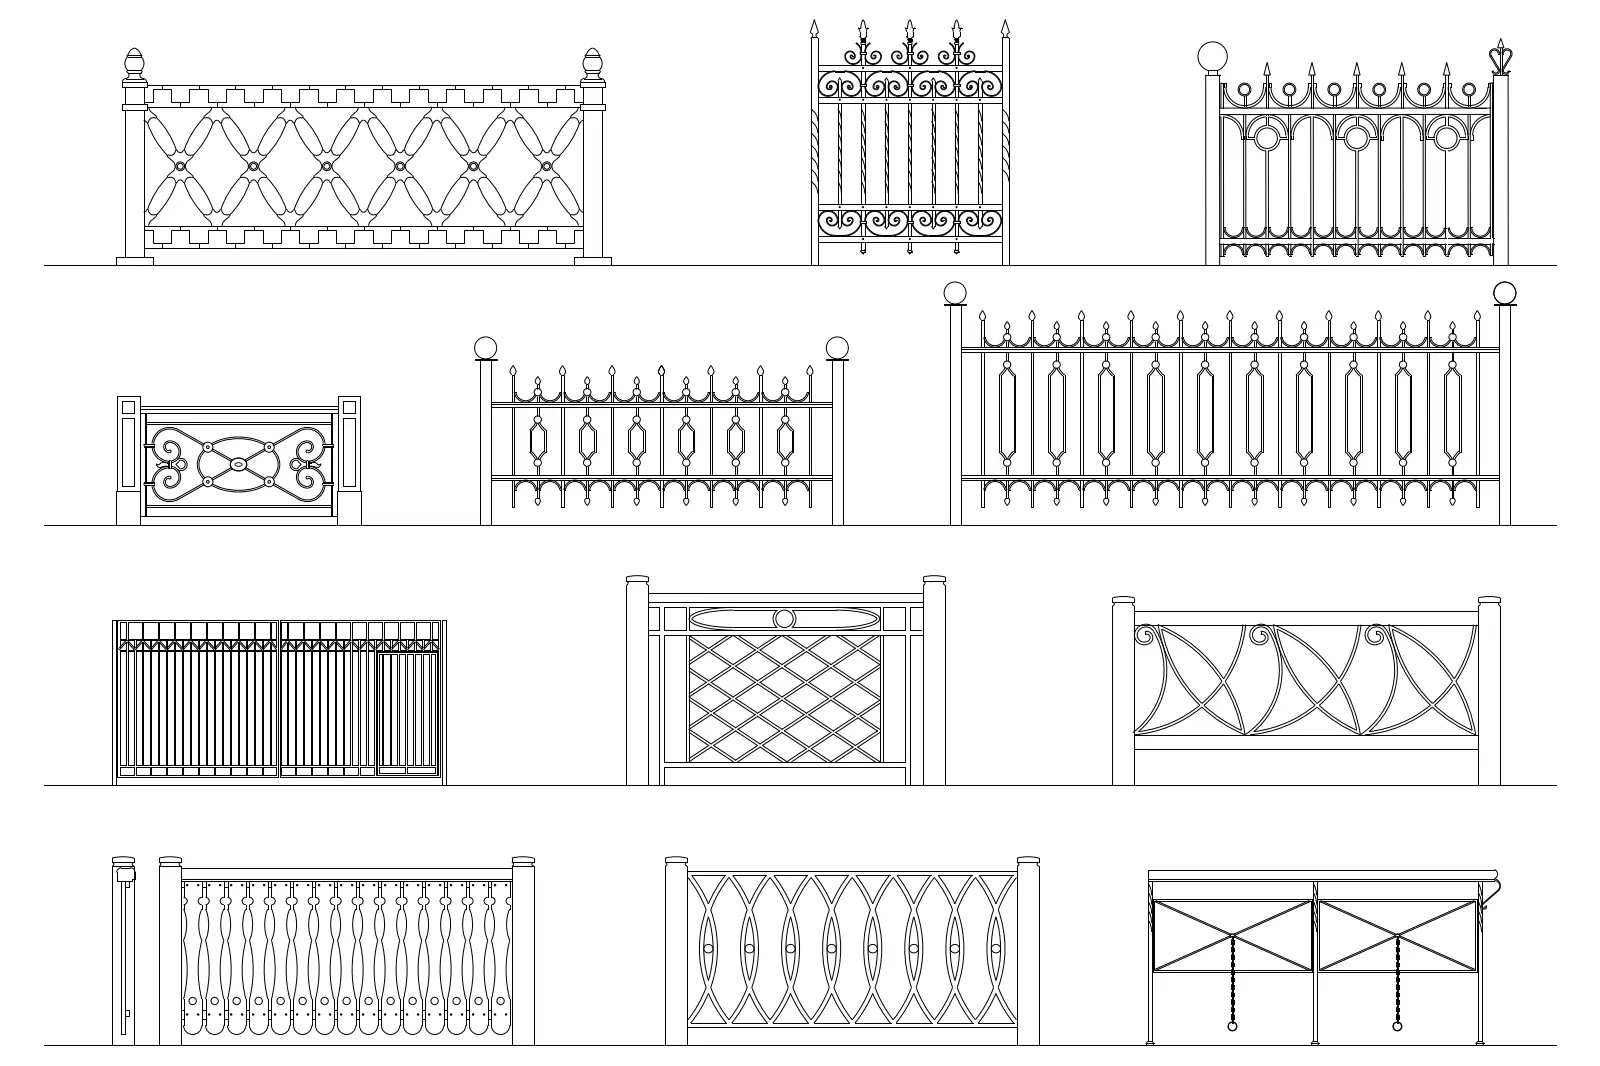
This set of traditional iron railing elevations for AutoCAD features twelve distinct decorative metal panel designs. This collection provides twelve unique elevation designs for decorative iron railings and fencing, rendered as clean line-work suitable for architectural documentation. The patterns range from intricate scrollwork and classic spear-topped vertical pickets to geometric lattice and diamond-pattern infills. Each panel is framed by robust vertical posts, showcasing varying levels of complexity from simple, elegant silhouettes to ornate, traditional ironwork styles. These technical drawings capture the precise proportions and ornamental details necessary for specifying custom metalwork in residential landscape or urban boundary projects, offering a versatile library of historical and classic aesthetic options.
The download is a 215 KB file containing an AutoCAD drawing (.dwg) drawn in elevation view. It opens in AutoCAD, BricsCAD, DraftSight and other DWG-compatible CAD programs, ready to insert as blocks into plans and elevations.
Professionals can integrate these AutoCAD drawings directly into project files by importing the DWG or copying the desired railing profile into a site plan or elevation sheet. The geometry is composed of standard CAD entities, allowing for easy scaling, trimming, or modification to fit specific site dimensions. Using these as a base, designers can quickly develop detailed construction specifications or presentation-ready elevations for client review, ensuring consistent graphical representation across all project documentation.