Loading page…
CAD Drawing
Islamic Geometric Pattern Set
by defu kong
About this asset
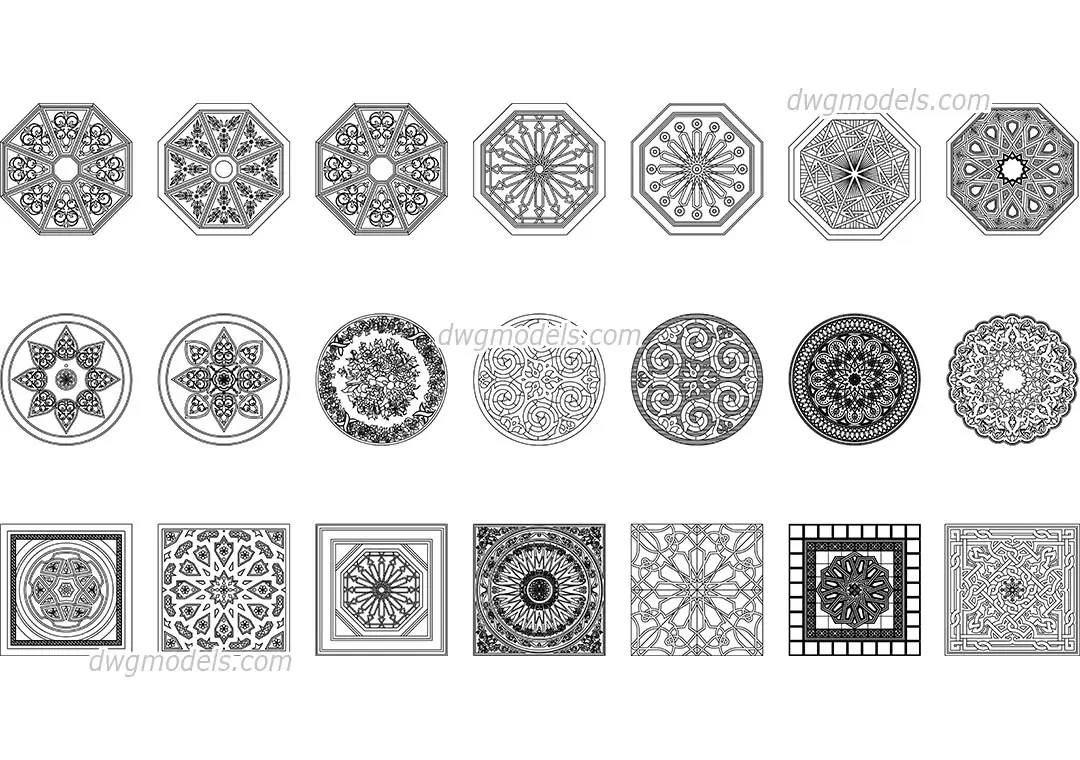
This set of traditional Islamic geometric patterns in AutoCAD DWG format provides twenty-one distinct motifs for architectural detailing. This collection features twenty-one intricate geometric and arabesque motifs, presented as clean, two-dimensional line work. The set includes a variety of octagonal, circular, and square frames, each filled with complex, symmetrical patterns characteristic of traditional Islamic art. These designs range from simple star-based geometries to highly detailed floral and interlaced compositions. The lines are precise and sharp, suitable for CNC milling, laser cutting, or as decorative overlays on architectural elevations, ceiling coffers, or floor inlays. Each element is modular, allowing for easy tiling or scaling to accommodate specific project requirements and surface dimensions.
The download is a 2 MB file containing an AutoCAD drawing (.dwg) drawn in plan holding 21 separate objects. It opens in AutoCAD, BricsCAD, DraftSight and other DWG-compatible CAD programs, ready to insert as blocks into plans and elevations.
Architects and designers can insert these DWG files directly into an AutoCAD project as blocks. Since the geometry is composed of standard CAD lines and arcs, users can easily explode the blocks to modify individual segments or trim the motifs to fit irregular boundaries. The line weights are consistent, making them ideal for quick plotting or as a base for generating 3D extrusions in BIM software to create physical relief panels or decorative metal screens.