Loading page…
CAD Drawing
Industrial Steel L-Shaped Stair with Landing
by Itandehui Gomez
About this asset
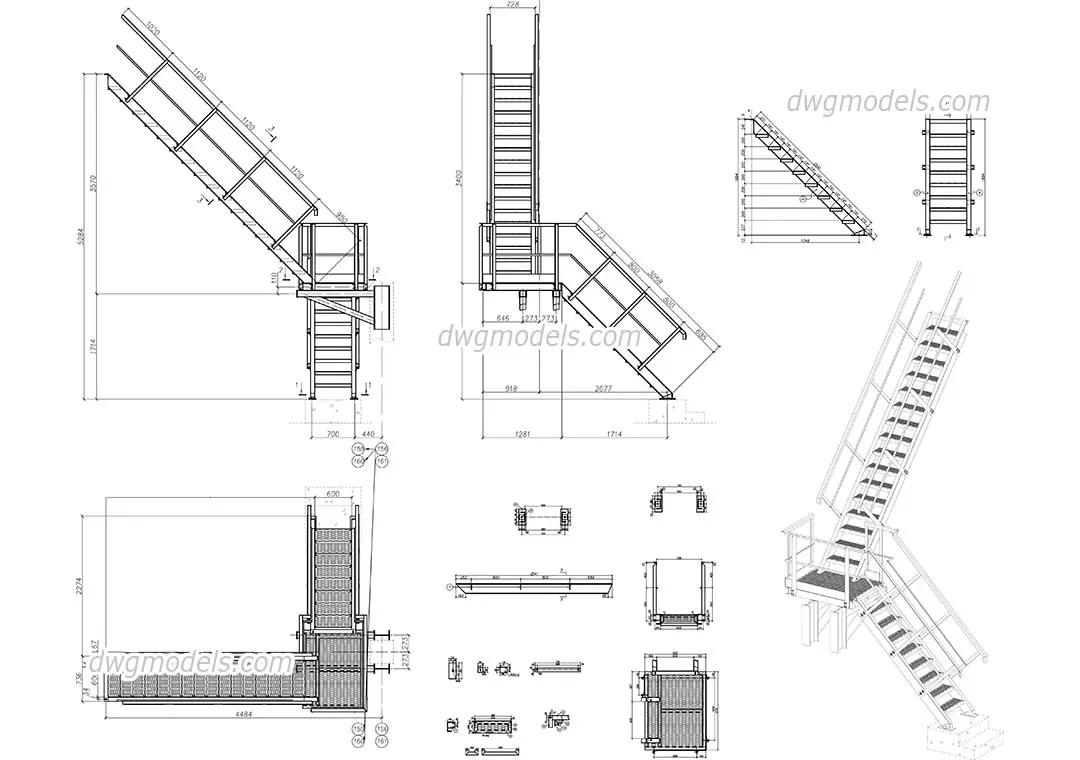
This industrial steel L-shaped stair with landing is a detailed AutoCAD DWG drawing featuring comprehensive elevation and plan views. This technical drawing set details an industrial-grade steel staircase featuring an L-shaped configuration with an integrated intermediate landing. The design includes open-riser treads, robust stringers, and matching tubular handrail assemblies. Dimensions are provided for the total rise, tread depth, and landing platform, suitable for structural steel fabrication. The set includes plan views, side elevations, and sectional details of the tread and railing connections. The construction is utilitarian, prioritising functionality and safety through high-visibility steel components, clearly defined in both orthographic projections and a 3D isometric representation for assembly clarity.
The download is a 3.4 MB file containing an AutoCAD drawing (.dwg) drawn in all views. It opens in AutoCAD, BricsCAD, DraftSight and other DWG-compatible CAD programs, ready to insert as blocks into plans and elevations.
Architects and engineers can insert this DWG file directly into AutoCAD layouts or reference it into larger project files as a standard detail. The geometry is organised into logical layers, allowing for easy adjustment of line weights or the isolation of specific components like railings or tread profiles. Users can scale the drawing to fit specific site conditions or use the provided dimensions to verify compliance with local building codes for egress and stair geometry.