Loading page…
CAD Drawing
Garden Flower Bed and Wooden Fence Set
by Eric Petschek
About this asset
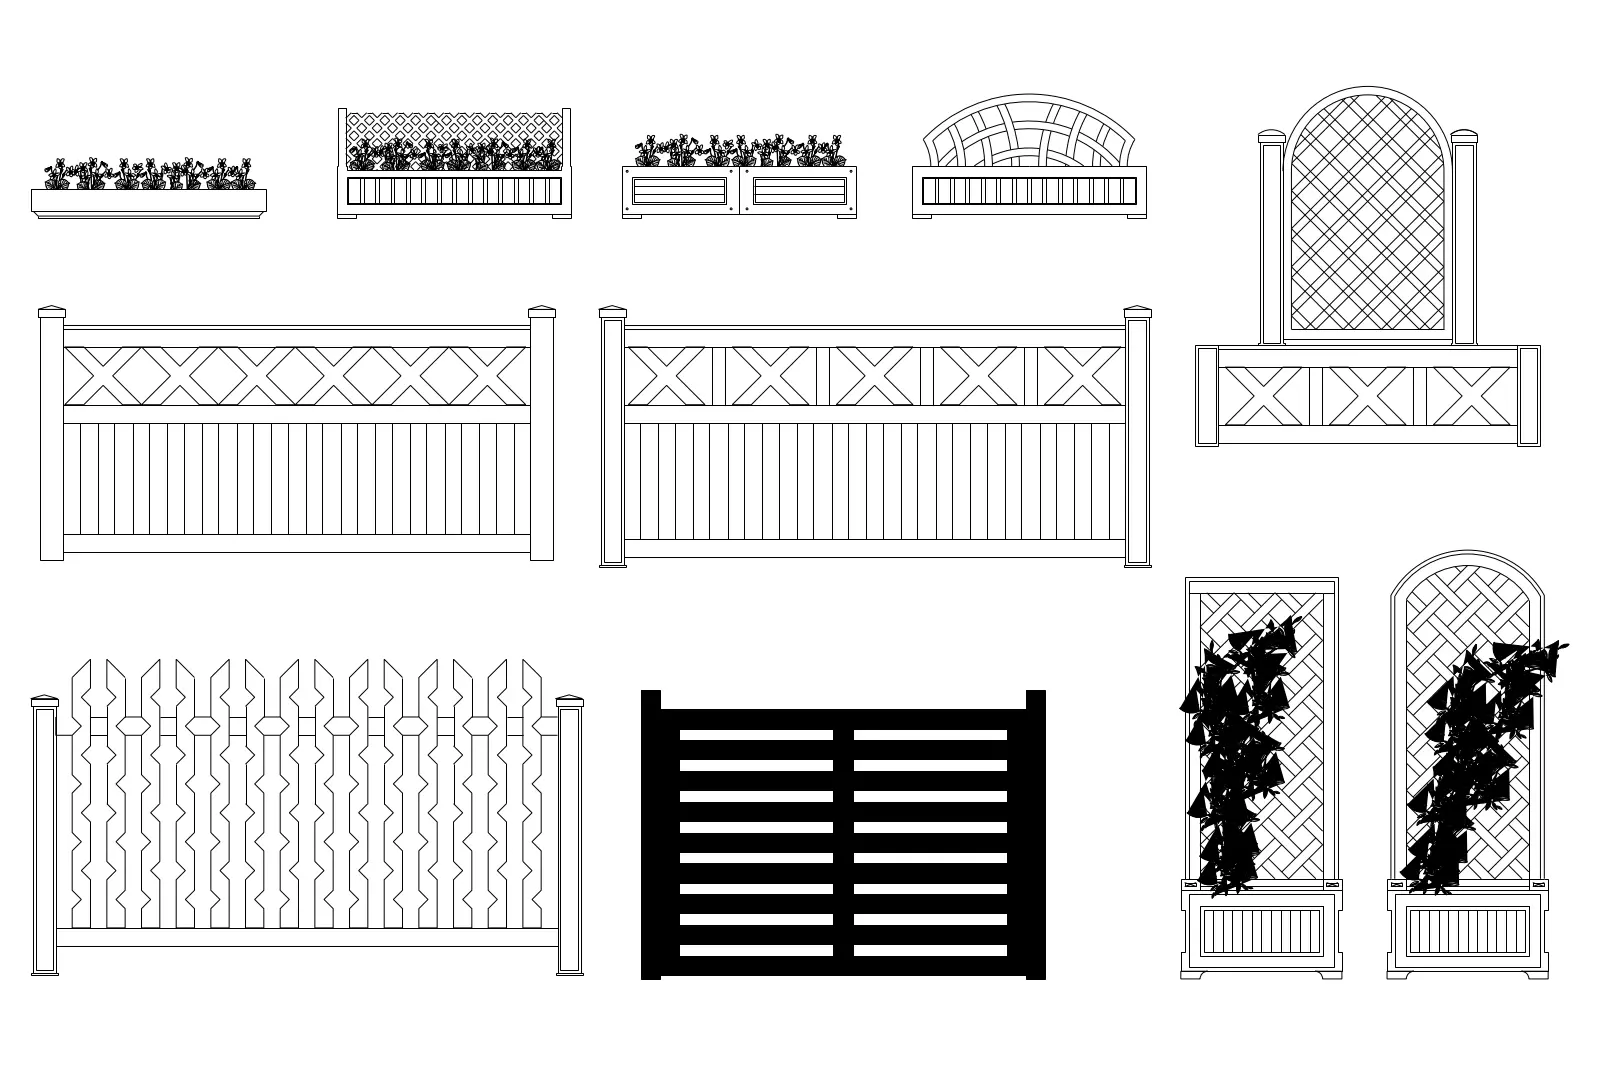
Comprehensive set of garden flower beds and wooden fence elevations in AutoCAD DWG format, featuring various lattice and picket styles. This collection provides a versatile range of 2D elevation details for residential landscaping projects. The set includes multiple styles of timber fencing, ranging from classic picket designs to decorative lattice panels and solid horizontal slat screens. Several integrated planter box designs are included, some featuring arched trellis backings suitable for climbing vegetation. The geometry is clean and precise, focusing on clear line work for architectural detailing. These elements are designed to be easily combined to create realistic boundary treatments, garden enclosures, and feature planting areas within site plans or exterior elevation drawings.
The download is a 307 KB file containing an AutoCAD drawing (.dwg) drawn in elevation holding 12 separate objects. It opens in AutoCAD, BricsCAD, DraftSight and other DWG-compatible CAD programs, ready to insert as blocks into plans and elevations.
These AutoCAD blocks are provided as a set of 2D elevations, ready for direct insertion into site plans or landscape layout drawings. Each element is organised to allow for quick scaling and alignment with existing project geometry. Professionals can use these as standard library components to populate exterior views, ensuring consistent graphical representation across multiple site layouts. The clean linework ensures they remain legible even when scaled down for large-format landscape master plans or detailed boundary condition sections.