Loading page…
CAD Drawing
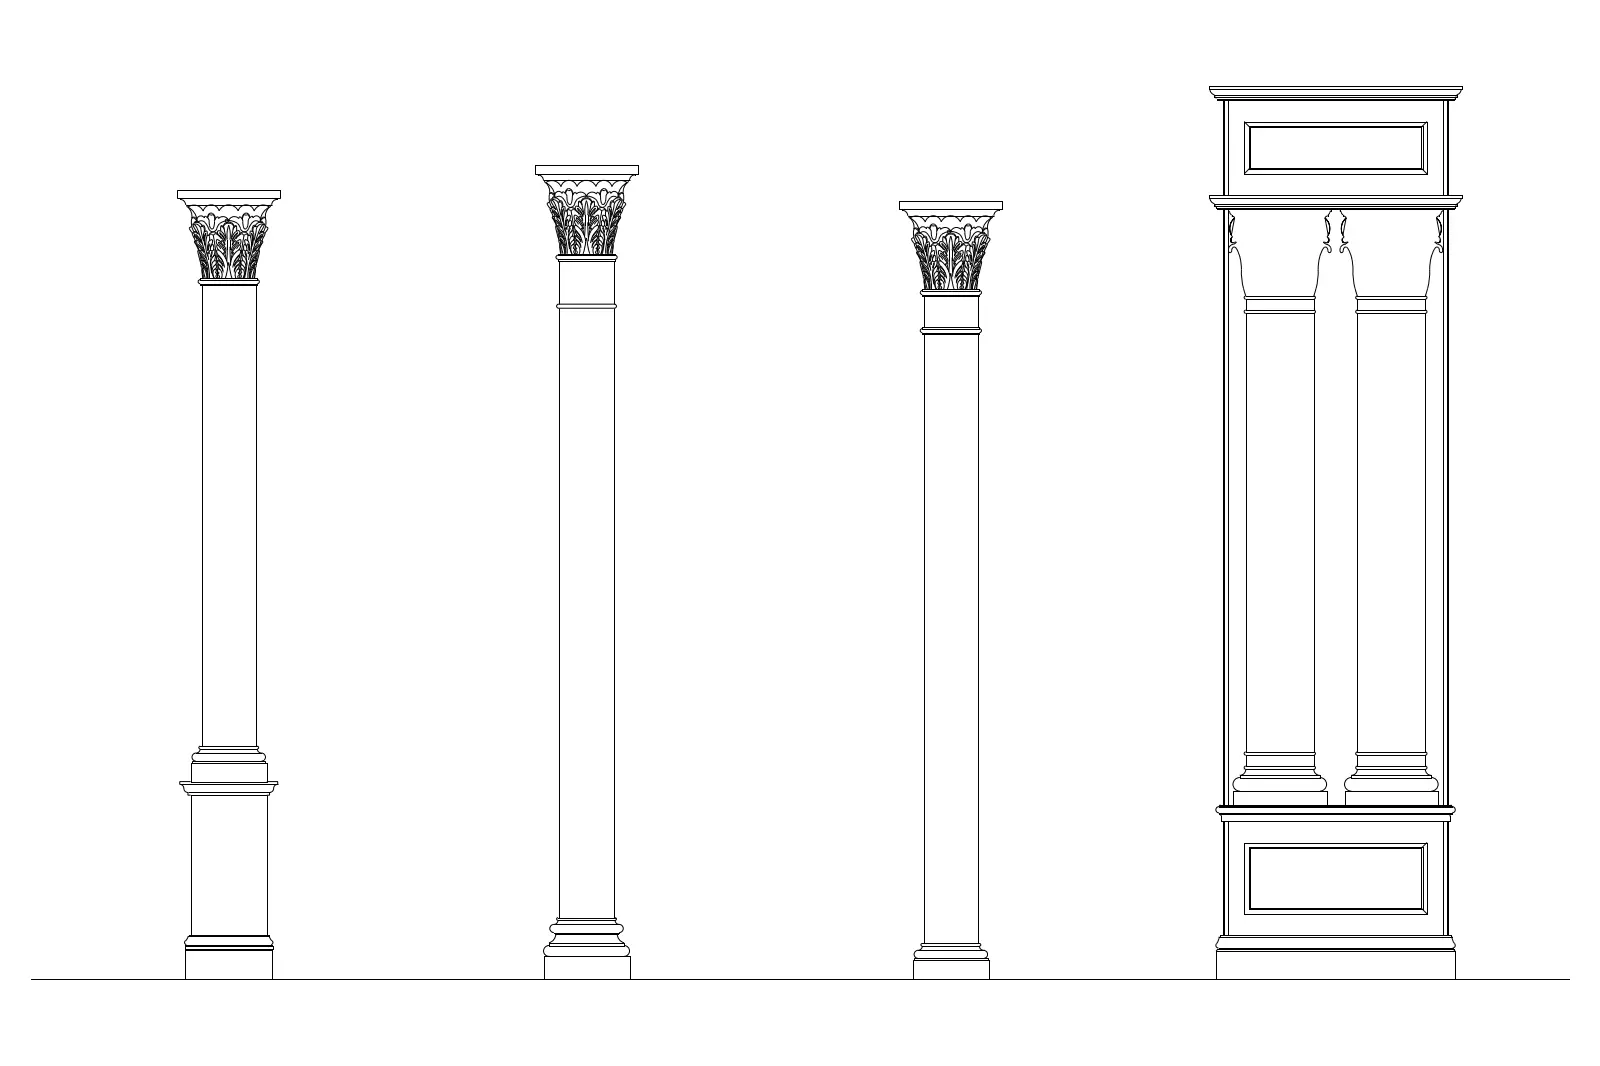
Corinthian Order Column and Pilaster AutoCAD Detail Set
by VICTORIA CARVAJAL
About this asset
This AutoCAD DWG drawing features a collection of Corinthian order column and pilaster elevations for traditional architectural design. This set provides precise 2D elevation profiles of the Corinthian order, including three distinct column variations and a pilaster configuration. The drawings capture the characteristic acanthus leaf detailing of the capitals, along with the base and shaft proportions typical of classical architecture. Each element is drafted with clean, consistent linework suitable for integration into construction documentation or presentation drawings. The pilaster detail includes a base and entablature section, illustrating the formal arrangement of these classical components. These CAD assets maintain the geometric rigour required for period-accurate restoration or new traditionalist projects.
The download is a 184 KB file containing an AutoCAD drawing (.dwg) drawn in elevation. It opens in AutoCAD, BricsCAD, DraftSight and other DWG-compatible CAD programs, ready to insert as blocks into plans and elevations.
Professionals can insert these CAD blocks directly into their project files as standard DWG entities. The geometry is layered for easy line-weight management, allowing users to adjust the visual hierarchy to match existing office standards. These elements serve as reliable templates for detailing facades, porches, or interior colonnades. By scaling the blocks to fit specific floor-to-ceiling heights, designers can quickly establish the correct proportions for classical elements within a larger building model or site plan.