Loading page…
CAD Drawing
Classical Stone Balustrade CAD Detail Set
by Skylar Kouril
About this asset
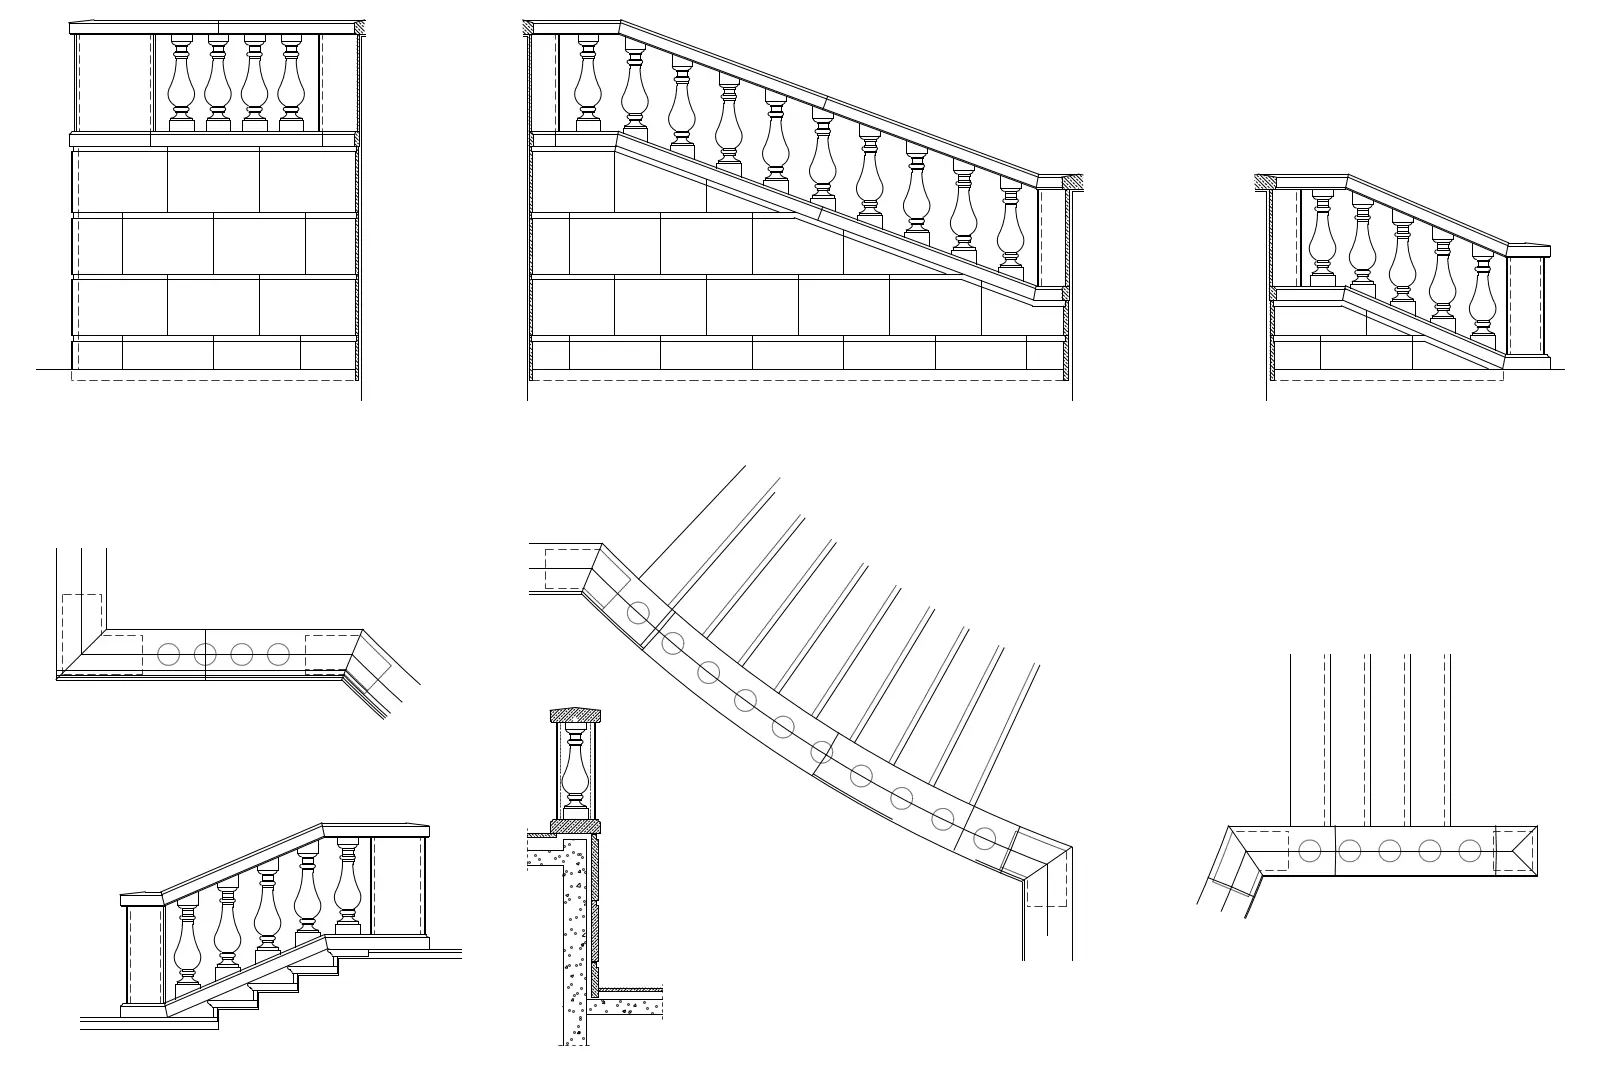
This classical stone balustrade CAD detail set provides precise AutoCAD geometry for traditional stair and terrace railing designs. Presented as a comprehensive CAD detail set, these drawings illustrate a classic stone balustrade system. The geometry features traditional turned balusters supported by a continuous base plinth and capped with a moulded handrail. The set includes multiple views, capturing both straight-run elevations and raked sections suitable for staircases or sloped garden walls. Plan views clearly show the alignment of balusters along the balustrade run and at corner junctions. Every component is drafted with clean, standard line weights, ensuring clear representation of the masonry construction, including the base wall beneath the balustrade.
The download is a 143 KB file containing an AutoCAD drawing (.dwg) drawn in all views. It opens in AutoCAD, BricsCAD, DraftSight and other DWG-compatible CAD programs, ready to insert as blocks into plans and elevations.
Architects can directly insert these DWG files into AutoCAD projects as blocks or reference them within detail sheets. The geometry is drafted to standard architectural scales, allowing for quick integration into larger construction documentation sets. Users should verify the line weight settings upon insertion to ensure they align with existing office CAD standards. These elements serve as a ready-made library for detailing masonry-style external railings without needing to redraw common classical profiles from scratch.