Loading page…
CAD Drawing
Security Turnstile Gate Set
by Ricardo Souto
About this asset
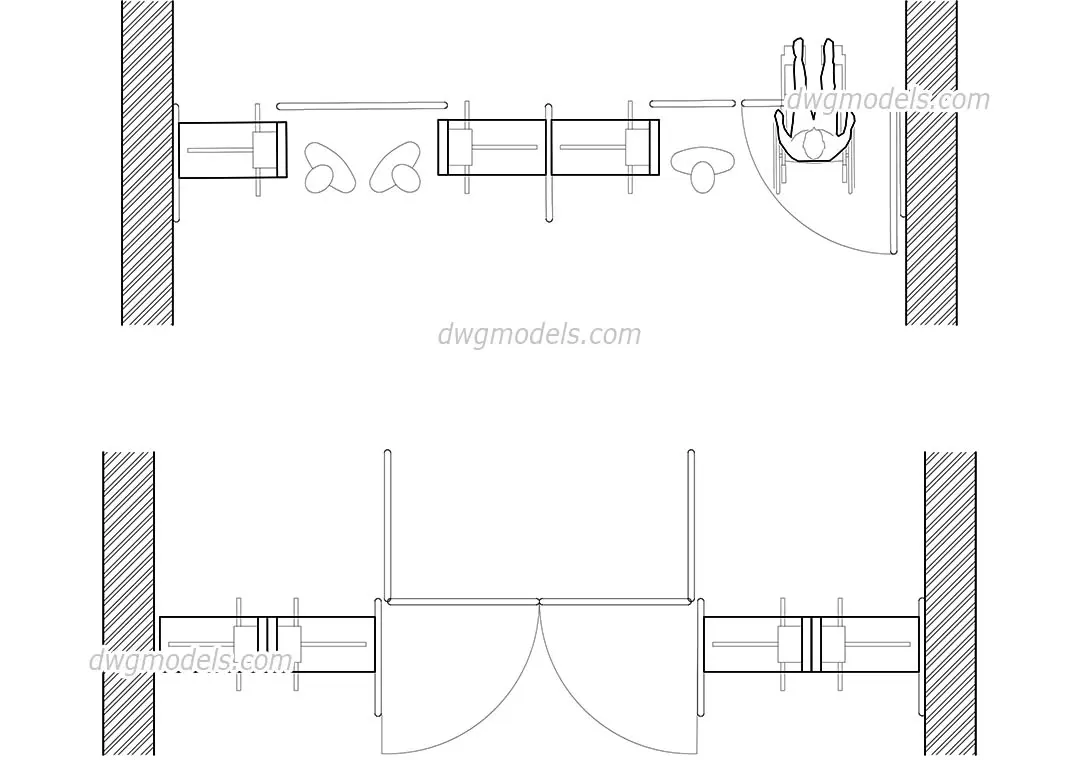
Professional 2D CAD drawing of a security turnstile gate set, featuring plan views for efficient integration into AutoCAD layouts. This technical CAD set illustrates two distinct configurations of security turnstile gates in a clean, overhead plan view. The first design features a standard turnstile mechanism with a wheelchair-accessible swing gate, while the second shows a double-leaf barrier system. Precise line work denotes the mechanical housing, rotating arms, and swing radii, providing clear spatial requirements for circulation and user clearance. These drawings are essential for planning secure entry points in high-traffic commercial environments, ensuring that both pedestrian flow and accessibility compliance are accurately represented within your floor plans and site documentation.
The download is a 317 KB file containing an AutoCAD drawing (.dwg) drawn in plan. It opens in AutoCAD, BricsCAD, DraftSight and other DWG-compatible CAD programs, ready to insert as blocks into plans and elevations.
Designed for seamless integration into architectural or MEP floor plans, this AutoCAD drawing is provided as a clean 2D block. Simply insert the file into your master document, explode if necessary to adjust layer properties, or use the blocks directly to maintain file organisation. The geometry is drawn to scale, allowing for quick alignment with wall partitions and circulation paths, ensuring that security zones are accurately defined without the need for additional drafting or manual measurement.