Loading page…
CAD Drawing
Kitchen Cooktop Set of 60
by Agata Jakubowska
About this asset
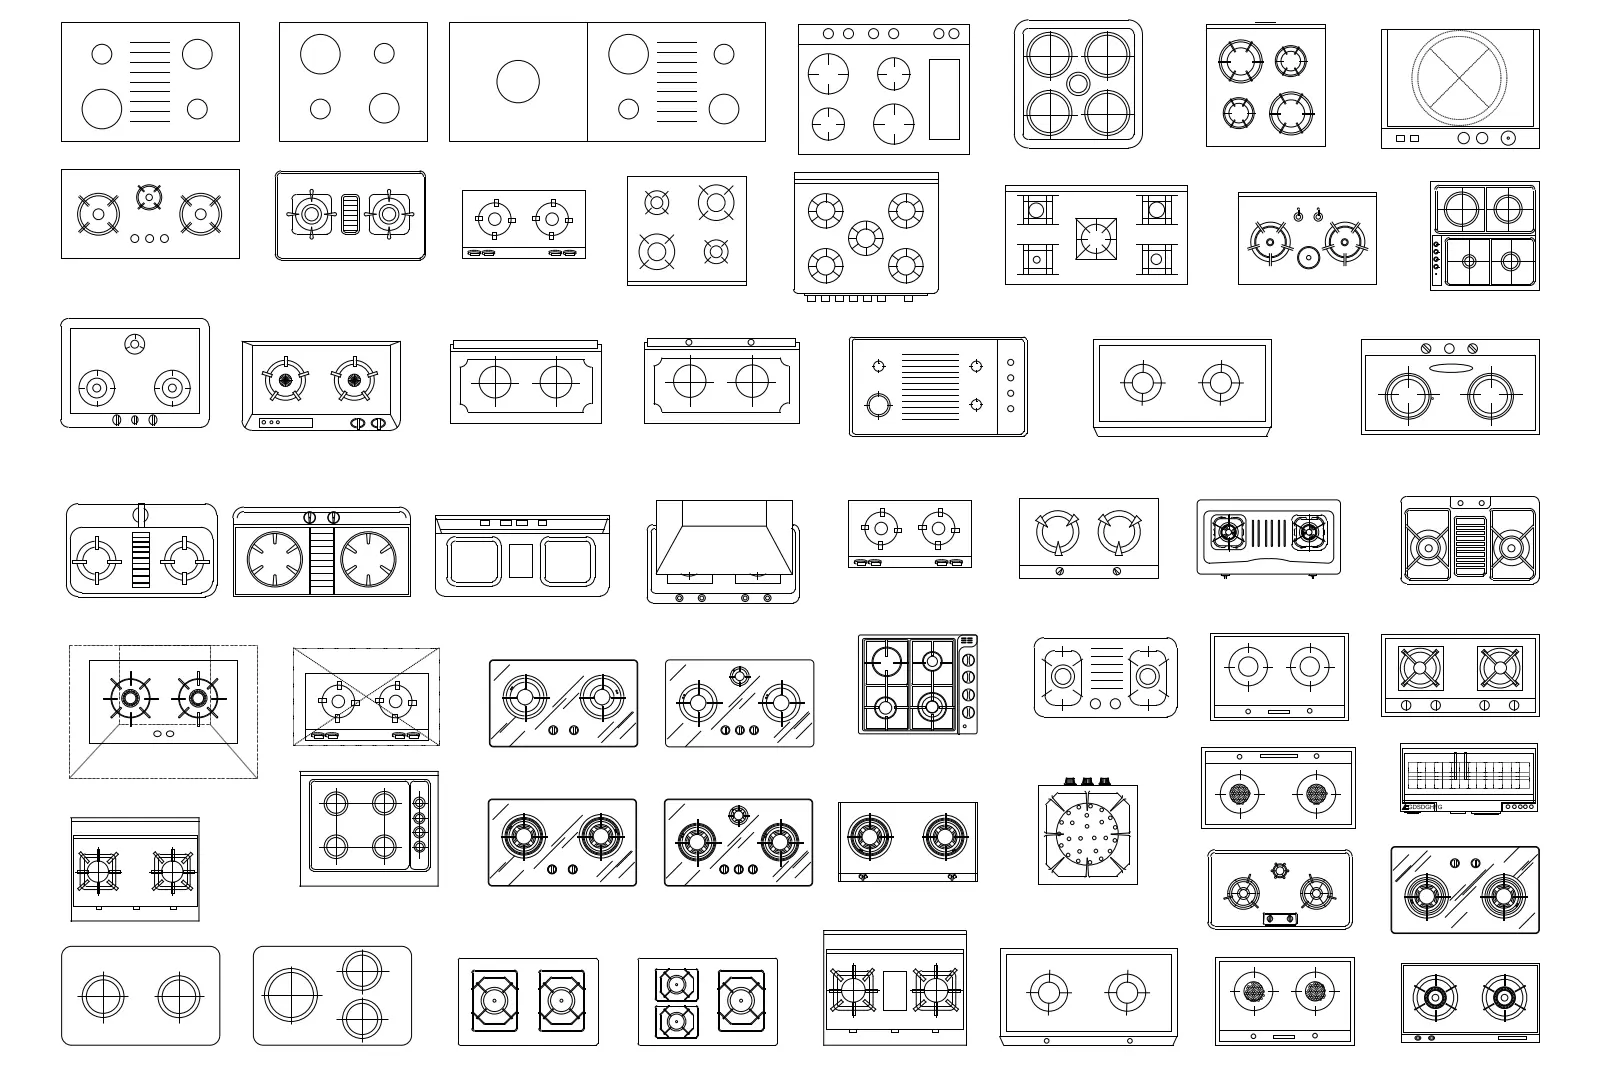
This comprehensive set of 60 kitchen cooktop symbols in plan view provides essential AutoCAD geometry for detailed kitchen layouts. This extensive collection features sixty distinct cooktop configurations, showcasing a wide variety of burner arrangements, sizes, and control layouts. The set includes standard four-burner units, compact two-burner designs, and specialized wide-format cooktops suitable for professional or residential kitchens. Each symbol is rendered in precise 2D line work, capturing the essential geometry of gas, electric, and induction hobs. The variety covers everything from simple geometric burner patterns to complex control panel details, allowing for accurate representation of kitchen appliances in floor plans and elevation drawings across various project types.
The download is a 266 KB file containing an AutoCAD drawing (.dwg) drawn in plan holding 60 separate objects. It opens in AutoCAD, BricsCAD, DraftSight and other DWG-compatible CAD programs, ready to insert as blocks into plans and elevations.
Designers can easily integrate these symbols into any AutoCAD project by inserting the file as a block library. Once loaded, individual units can be selected, scaled, or rotated to suit specific kitchen island or countertop dimensions. These 2D blocks are optimized for clear documentation, ensuring that appliance footprints are correctly represented in architectural floor plans. They are ready for immediate use in layout drafting and can be easily placed onto specific layers to maintain consistent drawing standards throughout the project.