Loading page…
CAD Drawing
Electrical Socket and Switch Set Vimar
by Rena Cukurova
About this asset
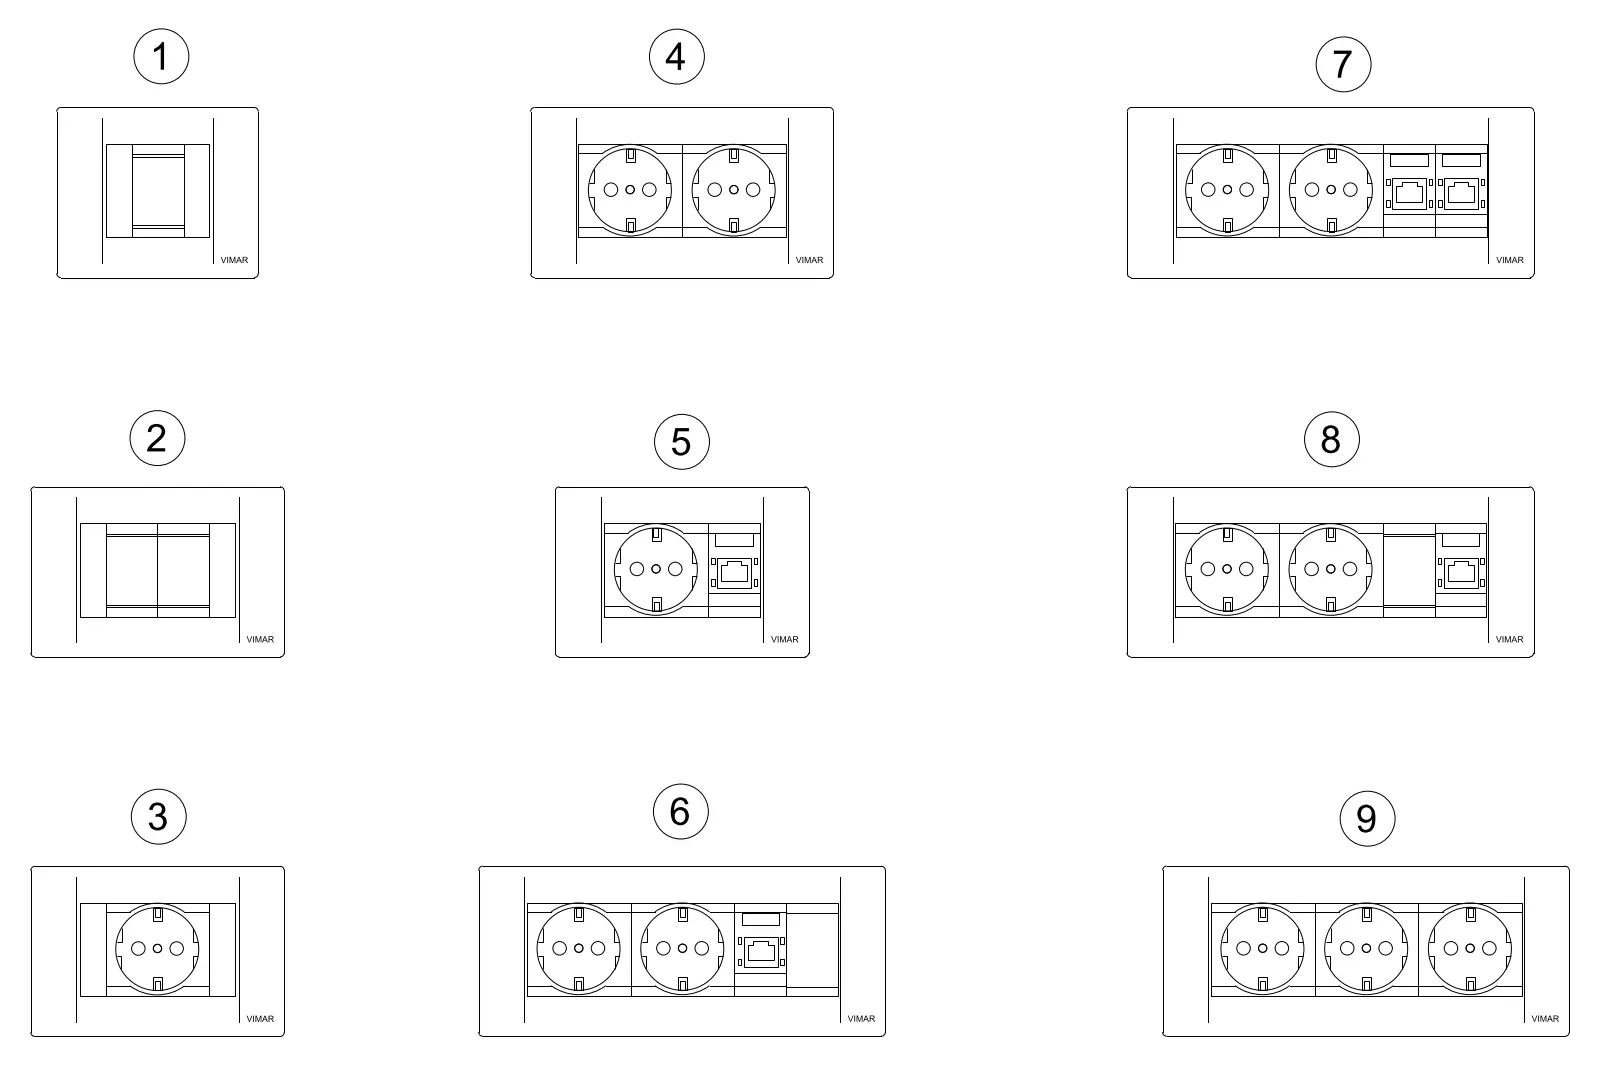
This comprehensive AutoCAD DWG set provides nine modular Vimar electrical socket and switch configurations in a clean plan view. This collection features a series of standard modular electrical faceplates, including single and double switches, Schuko-style power outlets, and combined data-power units. The geometry is presented in a clear, top-down plan view, suitable for technical documentation. Each unit follows a consistent rectangular proportion, with internal components clearly delineated by crisp linework. The set includes various combinations of sockets, switches, and RJ45 data ports, allowing for flexible application across diverse interior electrical layouts. The design reflects a standard contemporary aesthetic, maintaining high clarity for architectural floor plans and electrical schematics.
The download is a 102 KB file containing an AutoCAD drawing (.dwg) drawn in plan holding 9 separate objects. It opens in AutoCAD, BricsCAD, DraftSight and other DWG-compatible CAD programs, ready to insert as blocks into plans and elevations.
These CAD blocks are designed for seamless integration into architectural floor plans. Professionals can insert these symbols directly into an AutoCAD drawing, scaling them to match the project's standard electrical symbology. The linework is organised for easy selection and placement, ensuring that power and data points are accurately located on construction documentation. By utilising these blocks, designers can quickly populate electrical plans while maintaining consistent graphical standards across all project phases, from initial design development to final permit sets.