Loading page…
CAD Drawing
Electric Guitar Technical CAD Drawing Set
by Venessa Cardiel
About this asset
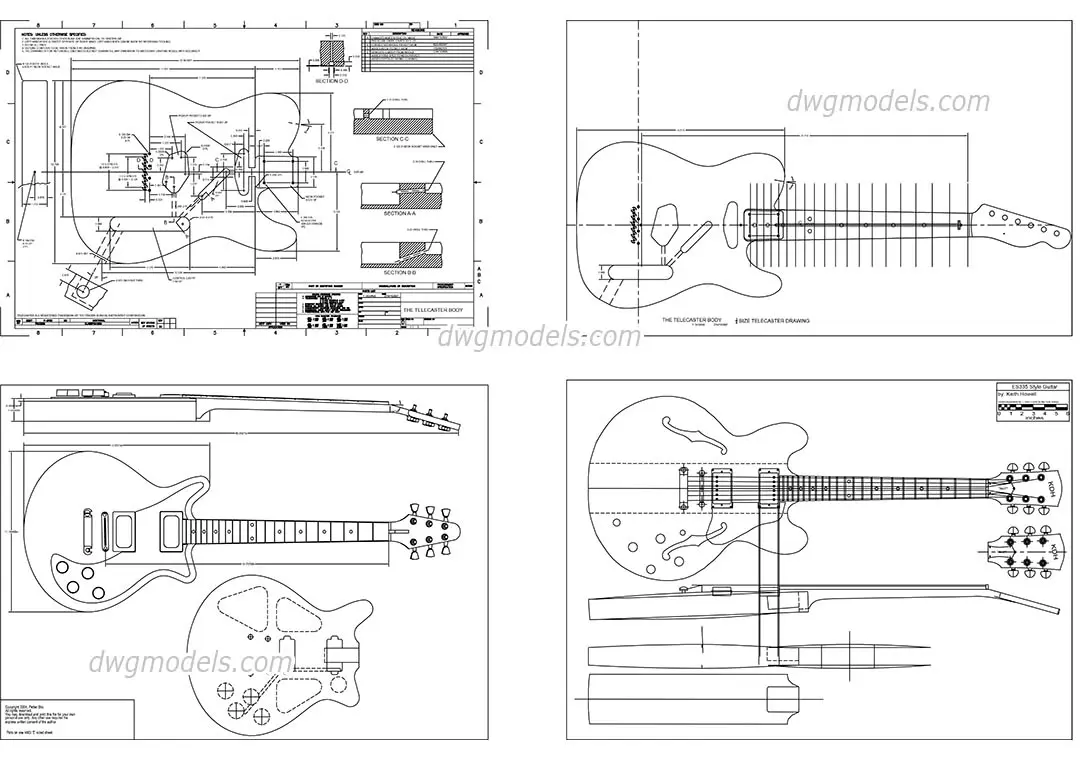
Detailed technical CAD drawing set of electric guitars, provided as an AutoCAD DWG featuring precise plan and elevation views. This drawing set contains technical schematics for two distinct electric guitar styles. The documentation includes detailed top-down plans, side profiles, and cross-sectional views indicating internal routing and component placement. Each sheet provides comprehensive dimensional annotations, essential for understanding the geometry and assembly of these instruments. The line work is clean and structured, clearly defining the body shapes, fretboards, headstocks, and hardware locations. These files serve as high-quality reference geometry for designers looking to integrate instrumentation into interior renders or custom joinery projects requiring musical equipment.
The download is a 451 KB file containing an AutoCAD drawing (.dwg) drawn in all views. It opens in AutoCAD, BricsCAD, DraftSight and other DWG-compatible CAD programs, ready to insert as blocks into plans and elevations.
Professionals can import these DWG files directly into AutoCAD or other CAD-compatible software as reference geometry. The drawings are organised into layers, allowing users to toggle dimensions or annotations for cleaner integration into floor plans or interior elevations. The clean line work is suitable for scaling to fit specific spatial requirements or as a base for creating custom 3D models when high-fidelity component geometry is necessary for specific interior design or architectural visualisations.