Loading page…
CAD Drawing
Ventilation and Air Conditioning Graphic Symbol Legend
by Mauricio Torres Cande
About this asset
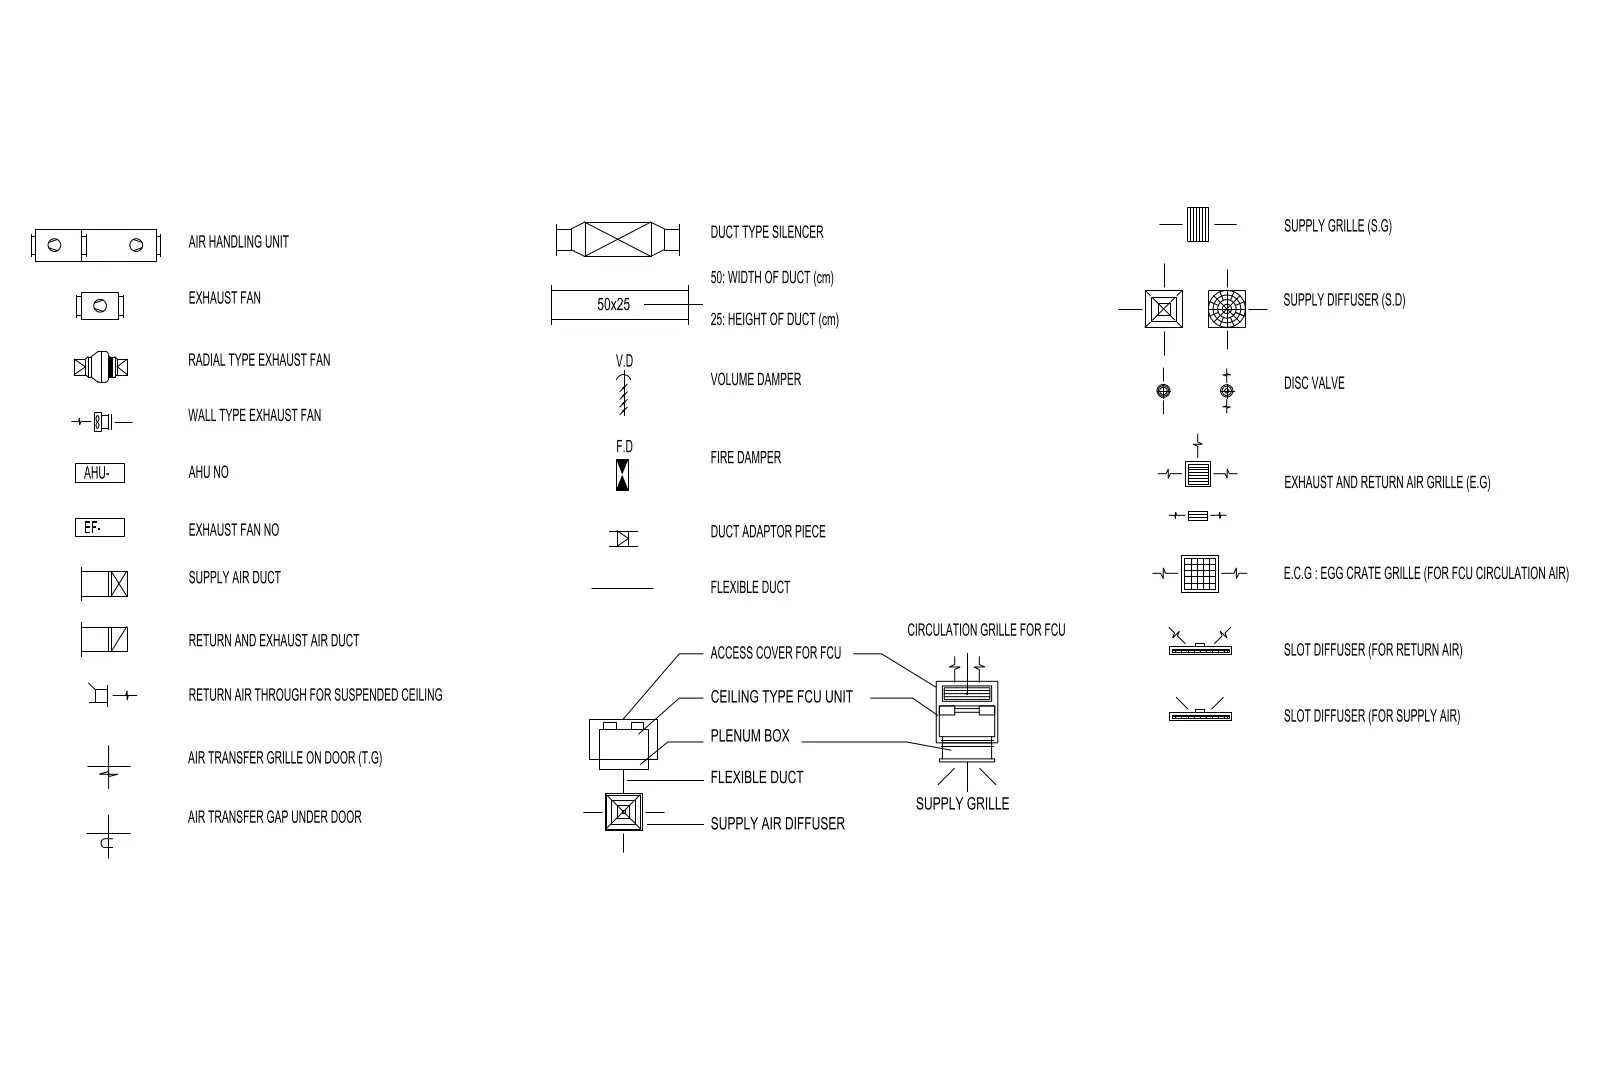
This comprehensive HVAC graphic symbol legend for AutoCAD provides standardized schematic notation for ventilation and air conditioning systems. This AutoCAD drawing provides a technical reference sheet for mechanical, electrical, and plumbing documentation. It features a wide array of standardized symbols for air handling units, exhaust fans, various dampers, and ductwork configurations. The layout includes specific representations for supply and return grilles, diffusers, disc valves, and flexible duct connections. Each symbol is clearly labelled with its corresponding MEP function, such as fire dampers, volume dampers, and FCU components. The geometry is presented in a clean, high-contrast black-and-white format, ensuring clarity when integrated into complex engineering floor plans and system schematics.
The download is a 92 KB file containing an AutoCAD drawing (.dwg) drawn in plan. It opens in AutoCAD, BricsCAD, DraftSight and other DWG-compatible CAD programs, ready to insert as blocks into plans and elevations.
Professionals can integrate this drawing into existing CAD projects by using the standard block insertion method or by copying the required symbols directly into their active model space. These symbols are intended to be placed on designated mechanical layers, ensuring they remain consistent with the overall drawing management strategy and can be easily managed via the layer properties manager.
This legend is essential for mechanical engineers, MEP drafters, and architects working on residential, commercial, or industrial building projects. It serves as a vital reference during the design development and construction documentation phases, ensuring consistent communication of ventilation system requirements across all project sheets. Professionals use these symbols to annotate HVAC layouts, detailing everything from ceiling-mounted FCU units to wall-mounted air transfer grilles. The file is indispensable for maintaining professional standards in tender sets, as-built drawings, and detailed mechanical shop drawings.