Loading page…
Revit Family
White Double Hung Window – Marvin
by Joe Blalock
About this asset
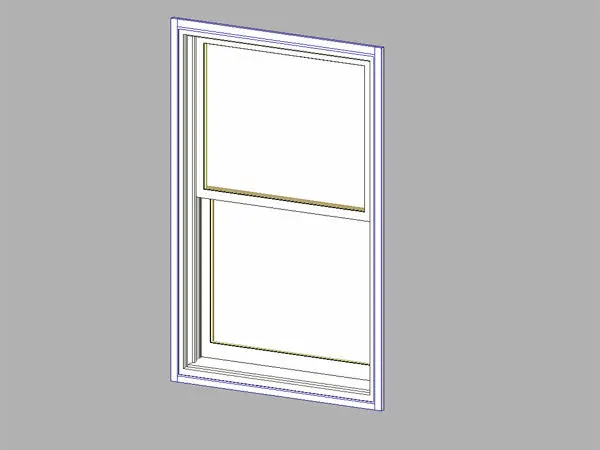
White Double Hung Window – Marvin is a traditional fenestration Revit family featuring an upper and lower sliding sash assembly with casing. The unit presents a classic double-hung configuration with upper and lower rectangular glazed sashes set within an exterior casing and sill profile. Finished in clean white, the outer frame includes detailed jamb liners and perimeter trim moulding suitable for conventional construction assemblies. Clear glazing panels sit flush within the vertical stiles and horizontal rails, maintaining clean sightlines. The proportioning reflects standard residential fenestration proportions, providing an authentic historic or transitional aesthetic across external elevations.
The download is a 369 KB file containing a Revit family (.rfa). Load it into a project from the Insert tab with Load Family, then place it like any other component of its category; it schedules and tags with the rest of your model.
Designed for use in Revit, this component loads directly into project environments as a standard wall-hosted family. Architects can place the element into various exterior wall assemblies, where it automatically generates the required wall cut opening and embeds sills cleanly. Material assignment channels allow quick overrides for interior trim, exterior cladding, and glass transparency across schedules and presentation views.
This sash window is tailored for single-family residential architecture, suburban townhouses, historic retrofits, and boutique hospitality cottages. It pairs naturally with timber siding, face brickwork, painted baseboards, and traditional window treatments like roman shades or curtains. Professionals seeking double hung window families, Marvin fenestration models, or classic domestic sash profiles will find it integrates cleanly into drawing sets.