Loading page…
Revit Family
White Casement Bay Window – Kolbe Ultra Series 45-Degree
by Kenn Iam
About this asset
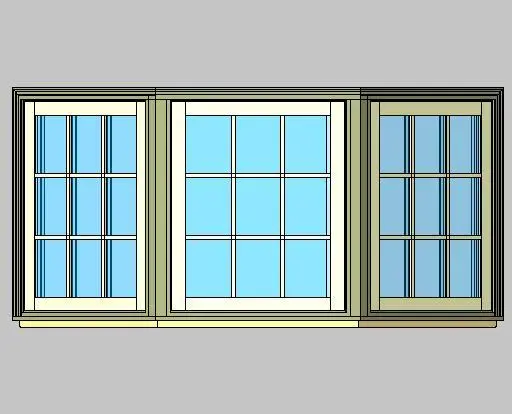
Traditional casement bay window modelled as a native Revit family featuring a three-wide forty-five-degree angled configuration with muntin grids. This three-unit assembly comprises a central fixed or operating window flanked by two angled casement side lites set at forty-five degrees. Detailed external profiles outline each sash, featuring integrated divided-lite muntin grids arranged in rectangular glass panes. A continuous bottom sill anchors the projection, while crisp framing mullions tie the three bays into a single cohesive architectural bay unit. Finished with off-white and neutral trim framing clear glass, the geometry accurately represents external casing, head details, and sash offsets typical of traditional residential fenestration.
The download is a 2.9 MB file containing a Revit family (.rfa). Load it into a project from the Insert tab with Load Family, then place it like any other component of its category; it schedules and tags with the rest of your model.
Designed for efficient BIM documentation in Revit, this window family inserts directly into host wall assemblies, cutting the required rough opening automatically. Users can align the exterior sill and head heights to match project levels, configure material parameters across frames and glazing, and schedule fenestration tags directly into project window schedules without extra modelling overhead.
Well-suited for residential architecture, custom houses, townhomes, and heritage renovations, this bay window adds volumetric interest to facades while enhancing daylight in living rooms, master bedrooms, and dining spaces. The angled projection accommodates interior window seats or display ledges, pairing naturally with exterior siding, masonry cladding, and classical trim mouldings across concept through detailed construction documentation phases.