Loading page…
Revit Family
Tuscan Arched Window with Muntins
by David Tran
About this asset
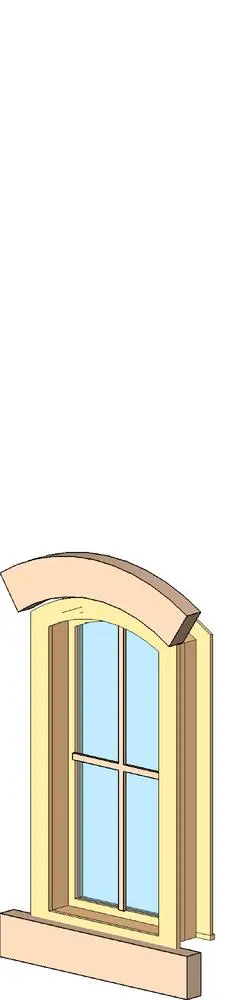
Traditional arched window Revit family featuring a curved masonry lintel, projecting stone sill, and four-pane glazing divided by slim muntin bars. Modelled with classical Tuscan proportions, this wall-hosted window assembly features a gently arched head accented by an oversized masonry lintel. A deep rectangular stone sill grounds the composition at the base, creating clean volumetric relief against exterior facades. The inner sash carries an arched top profile matching the frame casing, fitted with four glazed panes subdivided by slender vertical and horizontal muntins. Finished in soft cream and warm sandstone tones, the assembly includes outer reveal mouldings and stepped jamb profiles suited for thick exterior wall buildups.
The download is a 399 KB file containing a Revit family (.rfa). Load it into a project from the Insert tab with Load Family, then place it like any other component of its category; it schedules and tags with the rest of your model.
Load this native RFA file directly into your Revit project and place it onto any standard exterior host wall. The family automatically cuts appropriate rough openings through core and finish layers. In floor plans, elevations, and 3D views, adjust head heights and assign custom material finishes to the glass, sash, frame trim, and surrounding masonry lintel to match architectural project standards.
Ideally suited for Tuscan villas, Mediterranean estates, country cottages, and historic residential renovations, this window unit integrates naturally across formal dining rooms, master bedrooms, and exterior elevations. Designers specifying classic fenestration, arched masonry openings, divided lite casements, or rustic stone facades can populate elevations and schedules efficiently during design development and construction documentation phases.