Loading page…
Revit Family
Tropical Wood Angled Louver Window
by Shaunt Yemenjian
About this asset
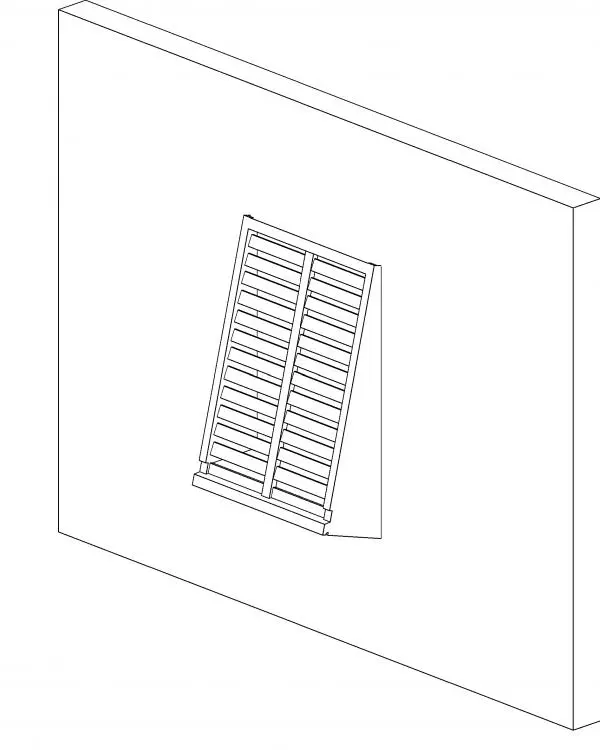
Tropical wood angled louver window family for Revit, featuring an outward-projecting twin louver sash hosted in an exterior wall. This window unit features a twin-panel louvered assembly positioned on an outward rake from the wall face, enclosed by triangular side cheek panels. Horizontal timber slats fill both framed panels, separated by a central mullion, providing continuous shading and weather protection while permitting passive air movement. The base incorporates a sill profile that ties the sloped shading assembly back into the host wall opening, creating a traditional tropical or coastal exterior fenestration profile.
The download is a 379 KB file containing a Revit family (.rfa). Load it into a project from the Insert tab with Load Family, then place it like any other component of its category; it schedules and tags with the rest of your model.
Load the RFA family directly into Revit and place it against any standard host wall. The family automatically generates the rectangular wall cutout and projects outward from the host exterior plane. Adjust instance or type properties in Revit to align with project wall depths and configure assigned material parameters for realistic rendering in Enscape, Lumion, or native Revit views.
Tailored for tropical residential villas, island resort cottages, eco-lodges, and coastal developments seeking natural ventilation strategies. This unit pairs naturally with exterior timber claddings, rendered masonry walls, and pitched standing-seam or shingle roofs. Architects commonly search for projecting louver windows, Bermuda shutters, timber ventilation screens, and Bahama louvered openings for passive cooling designs.