Loading page…
Revit Family
Trapezoid Direct Set Window – Kolbe Ultra Series, Fixed
by Jay Bahk
About this asset
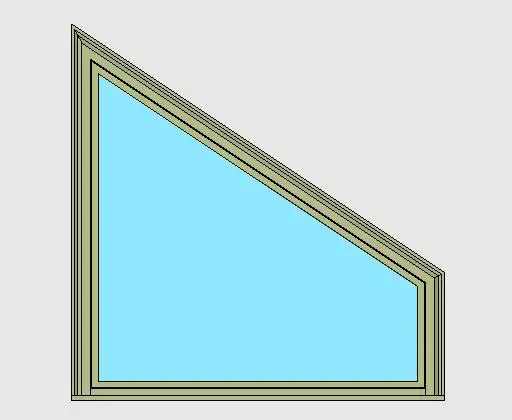
This contemporary trapezoid direct set window Revit family features an angled upper frame profile tailored for clerestory and gable wall assemblies. Presented as a four-sided asymmetrical trapezoid, this direct-set glazing unit incorporates a stepped exterior trim with an integrated sill projection. The glazed panel sits directly within the perimeter framework, maximizing daylight transmission through its angled geometry. Designed to align with pitched roof slopes or clerestory configurations, the frame displays crisp stepped reveals and a clean perimeter casing finished in a subtle sage-grey tone. Clean profile lines make it suitable for seamless coordination alongside standard rectangular double-hung and casement assemblies from the same product line.
The download is a 451 KB file containing a Revit family (.rfa). Load it into a project from the Insert tab with Load Family, then place it like any other component of its category; it schedules and tags with the rest of your model.
Load the RFA component directly into standard wall hosts within your Revit architectural model. Position the unit within gable end walls or rake configurations to achieve precise roofline alignment. Users can assign glass transparency and mullion finish parameters via standard project material assets, while fine-tuning rough opening cutouts and exterior sill elevations in elevation or section views.
Well suited for custom residential dwellings, vaulted living rooms, timber lodges, and boutique hospitality spaces, this geometric window coordinates cleanly with cathedral ceilings and open loft plans. Architects frequently specify trapezoid picture windows and gable glazing to wash raked interiors with daylight while preserving structural wall continuity across detailed envelope elevations.