Loading page…
Revit Family
Traditional Wood Arched Transom Window – Pella
by David Bergman
About this asset
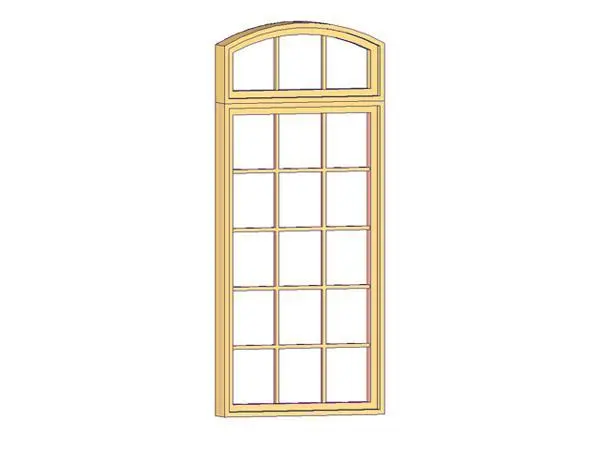
Traditional wood arched window Revit family featuring divided lites and an integrated arched transom header for exterior fenestration. Constructed with a tall vertical proportion, this multi-pane fenestration unit pairs a rectangular lower sash with a segmental arch transom. The primary frame displays a warm natural timber finish, enclosing divided lites arranged in a three-by-five grid below and four arched radial divisions above. Precise profile extrusions define the exterior casing, perimeter frame, and internal muntin bars. The clear glazing infill sits recessed within the timber joinery, providing crisp shadow lines across the sash frame and muntin network.
The download is a 205 KB file containing a Revit family (.rfa). Load it into a project from the Insert tab with Load Family, then place it like any other component of its category; it schedules and tags with the rest of your model.
Designed for Revit environments, this window family is loaded directly into an architectural project to host within exterior wall elements. Model components automatically cut the host wall geometry and maintain coordinated visibility across floor plans, elevations, and section cuts. Material parameter channels enable straightforward reassignment of frame finishes and glazing properties for shaded technical views or photorealistic visualization.
Suitable for traditional residential architecture, custom country estates, townhouses, and boutique hospitality facades. The multi-pane arched configuration complements brickwork, stone veneers, and horizontal lap siding in classical or colonial building elevations. Architectural designers can place this unit within street-facing facades, double-height living rooms, garden pavilions, or formal dining spaces seeking authentic period proportions and extensive natural daylight.