Loading page…
Revit Family
Traditional White Wood Mulled Awning Window – Kolbe Ultra Series
by Kevin Daly
About this asset
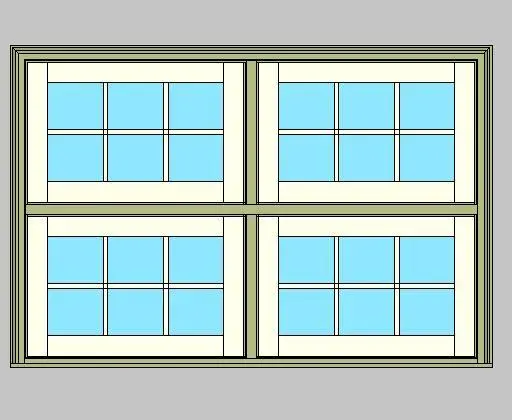
Crafted with a four-unit mulled layout, this traditional wood-framed awning window Revit family features authentic divided-lite sash profiles. The assembly features a two-wide by two-high configuration framed in neutral exterior cladding with delicate profiled perimeter casings. Each operable push-out sash incorporates a balanced six-lite grille pattern defined by slender horizontal and vertical muntin bars. Wide bottom rails and sturdy stiles articulate every sub-unit, maintaining classic proportions across all four glazed openings. Distinct vertical and horizontal mullions divide the quadrants, creating an architectural window wall effect with robust joint reveals and integrated glazing stops suited for elevated residential designs.
The download is a 1.4 MB file containing a Revit family (.rfa). Load it into a project from the Insert tab with Load Family, then place it like any other component of its category; it schedules and tags with the rest of your model.
In Revit, load this native window component directly into project templates or wall assemblies. Place the element hosted into standard exterior wall constructions where the rough opening cuts automatically. Inspect type properties for available dimensions, sill elevations, and materials before populating window schedules and generating coordinated elevation tags.
This multi-unit configuration is suitable for custom residential architecture, mountain lodges, farmhouse renovations, and suburban estates. It works well within open living spaces, formal dining rooms, or double-height stair halls requiring natural ventilation and generous daylighting. Exterior elevations pair seamlessly with timber siding, board-and-batten cladding, and stone veneer foundations.